


Clearances Aren’t Just Numbers—They’re Your First Line of Defense
In an office building basement, space is rarely generous—and yet, dry-type transformer clearances are non-negotiable. Not because codes say so, but because real-world thermal management and maintenance access hinge on them. We’ve seen project managers squeeze a 1250 kVA SCB13 into a 2.8 m × 2.8 m pit only to realize—too late—that the 600 mm rear clearance required for forced-air cooling ducts clashes with a structural column. That’s not a “design oversight.” It’s a clearance misread disguised as a layout decision.
IEC 60076-11 and GB/T 6451-2008 both define minimum clearances—but they don’t spell out what happens when ambient basement temperature hovers at 32°C year-round, or when adjacent HVAC ducts recirculate warm air across the transformer’s top surface. Jiangsu Shengda’s S13 and SCB13 units meet low-loss and low-temperature-rise specs (≤65 K for winding, ≤55 K for top oil equivalent), but those ratings assume compliance with *actual* installation geometry—not just paper compliance. Front access? Minimum 900 mm—yes, even if your drawings show 850 mm. Why? Because technicians need elbow room to torque busbar bolts *and* verify IR readings without contorting around cable trays. Side clearance isn’t about fire separation alone—it’s about airflow symmetry. Asymmetric spacing creates localized hot spots that accelerate insulation aging, especially in epoxy-cast windings.
Fire-Rated Barriers: When “Rated” Doesn’t Mean “Ready”
NFPA 850 treats dry-type transformers differently than oil-filled ones—but that doesn’t mean fire barriers are optional. In basements serving multiple office floors, the barrier isn’t just between transformer and corridor; it’s between transformer and adjacent telecom rooms, battery banks, or even elevator machine spaces. A common mistake? Assuming a 2-hour fire-rated wall automatically qualifies. It doesn’t—unless the penetration details (cable trays, conduit sleeves, ventilation grilles) are rated *as a system*, not just individually. We’ve reviewed as-built drawings where the wall was rated, but the 150 mm diameter duct passing through it carried zero intumescent sleeve—and no firestop collar. That single detail voids the entire 2-hour rating.
GB1094.1-2-1996 references flame propagation limits for insulating materials—but it doesn’t prescribe barrier thickness or joint treatment. That’s where local AHJ interpretation kicks in. In Shanghai or Guangzhou high-rises, some authorities now require continuous mineral wool backing behind gypsum board, not just board thickness. And crucially: the barrier must extend *vertically* to the slab above—not stop at ceiling height. Why? Because smoke and radiant heat travel upward along walls faster than through air. If your barrier ends at 2.4 m, you’ve created a chimney effect—not containment.
Acoustic Isolation: 45 dB(A) Is a System Target, Not a Transformer Spec
“Low-noise transformer” labels are misleading. An SCB13 rated at 62 dB(A) at 1 m may hit 43 dB(A) at the office floor above—if—and only if—you’ve addressed structure-borne transmission, airborne path control, and resonant coupling. Basements amplify low-frequency hum (60/120 Hz) more than open-air substations. That hum travels through concrete slabs, steel columns, and even plumbing stacks. We’ve measured noise spikes *above* 45 dB(A) in occupied offices directly above a well-specified dry-type unit—because the mounting pads weren’t isolated from the foundation raft, and the supply ductwork lacked flexible connectors.
Effective isolation starts before transformer selection: confirm whether your spec calls for sound power level (LWA) or sound pressure level (LpA)—they’re not interchangeable. Then layer mitigation: resilient mounts (not just rubber pads—look for dynamic stiffness < 20 MN/m³), lined enclosures with >25 mm mass-loaded vinyl + 50 mm mineral wool, and duct silencers rated for 100–500 Hz attenuation. Don’t forget termination points: a single unsealed cable entry can leak 8–10 dB(A) right back into the room. For tight spaces, consider integrating the ZGS Combined Substation—its fully enclosed, insulated structure inherently dampens radiated noise, and its compact footprint reduces the need for add-on acoustic wraps that eat up precious clearance.
Maintenance Access: The Detail That Gets Signed Off—Then Forgotten
Every dry-type transformer needs periodic IR scanning, visual inspection of winding surfaces, and tap-changer contact resistance checks. But “access” means more than a door wide enough to fit the unit. It means standing room for two people side-by-side with test gear, lighting adequate for spotting micro-cracks in epoxy, and overhead clearance for lifting tools during core inspection. We’ve seen projects specify “maintenance corridor” but install fixed cable trays at 1.9 m—leaving technicians crouching under them while trying to read a megger display. Worse: locating the transformer behind a false wall that requires removing six panels just to reach the LV terminals.
ISO9001-certified manufacturing ensures consistency in build quality—but field conditions dictate service life. That’s why Jiangsu Shengda’s S15 and SCB14 series include standardized tap-changer access hatches and dual-side terminal chambers. But none of that matters if the site-built enclosure blocks the hatch or forces disassembly of adjacent switchgear to reach it. Ask yourself: Can the unit be fully de-energized, grounded, and verified dead *without* bypassing safety interlocks? If not, the clearance isn’t about size—it’s about sequence.
Final Check: Does Your Layout Pass the “Walk-Through” Test?
Before finalizing drawings, walk the actual space—not the CAD model—with a tape measure, a thermal camera, and a decibel meter. Verify clearance against *installed* equipment—not theoretical centerlines. Confirm fire barrier continuity across all penetrations. Listen for duct resonance at full load. Try opening every access panel with gloves on. If any step feels like improvisation, it’s not ready. Indoor dry-type transformer installation isn’t about ticking boxes. It’s about anticipating how heat, sound, fire, and human action interact—in a basement where nothing goes to plan, and everything matters.



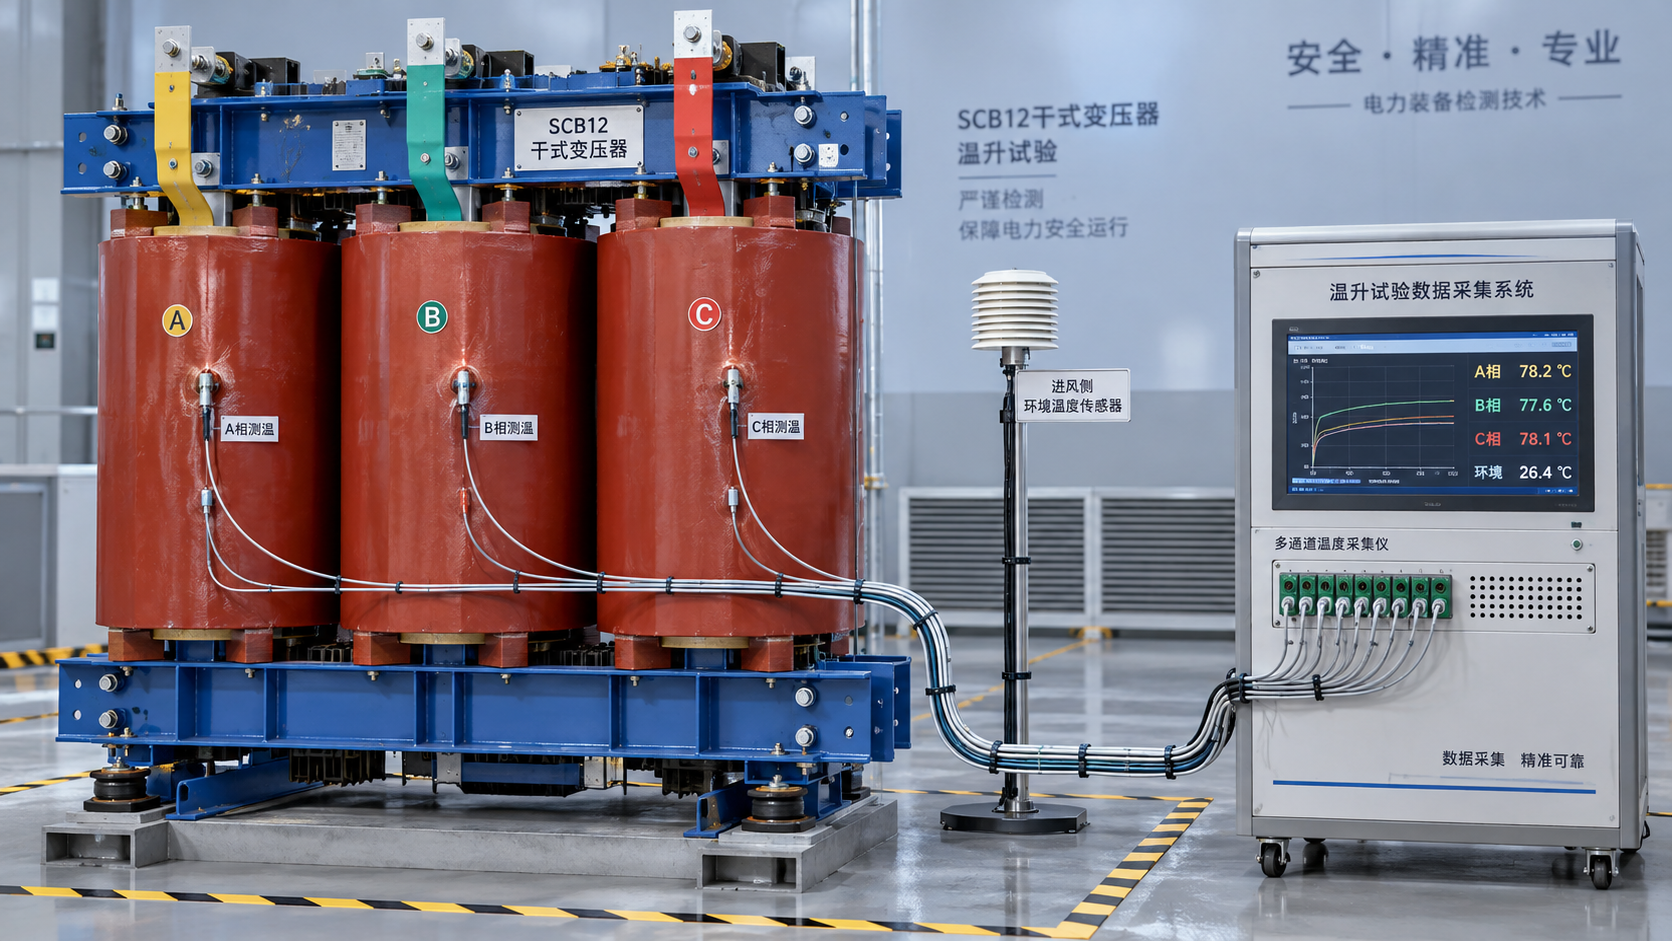
 How to verify the temperature-rise test of an SCB12 dry-type transformer
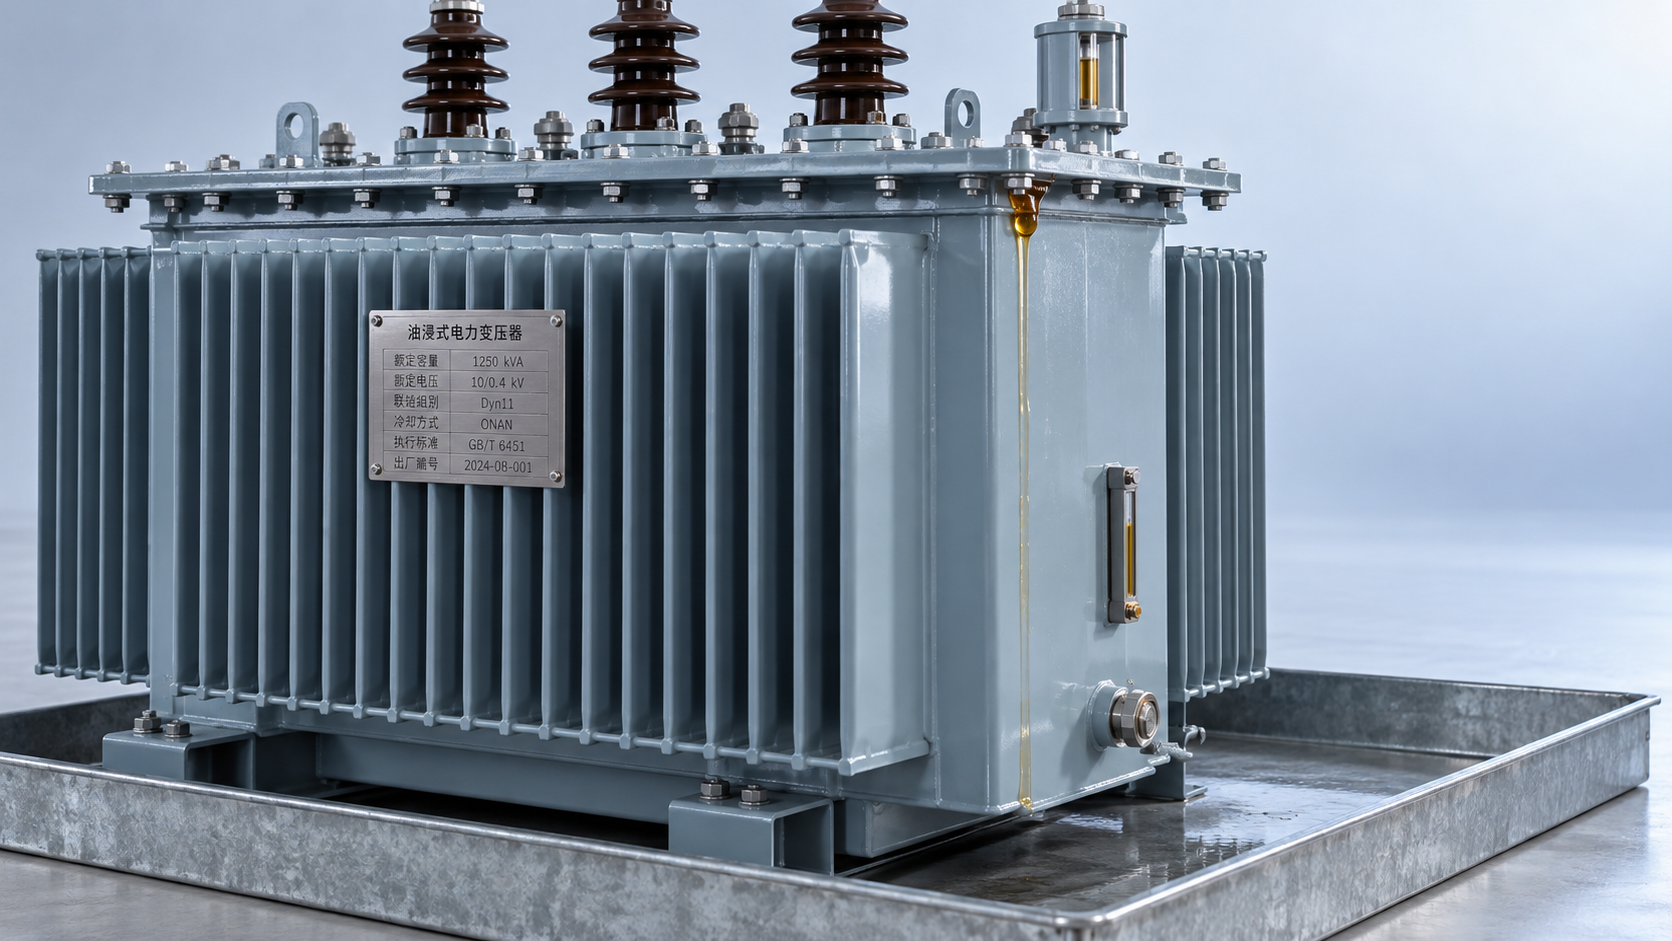
 Distribution transformer maintenance tips for spotting oil leaks
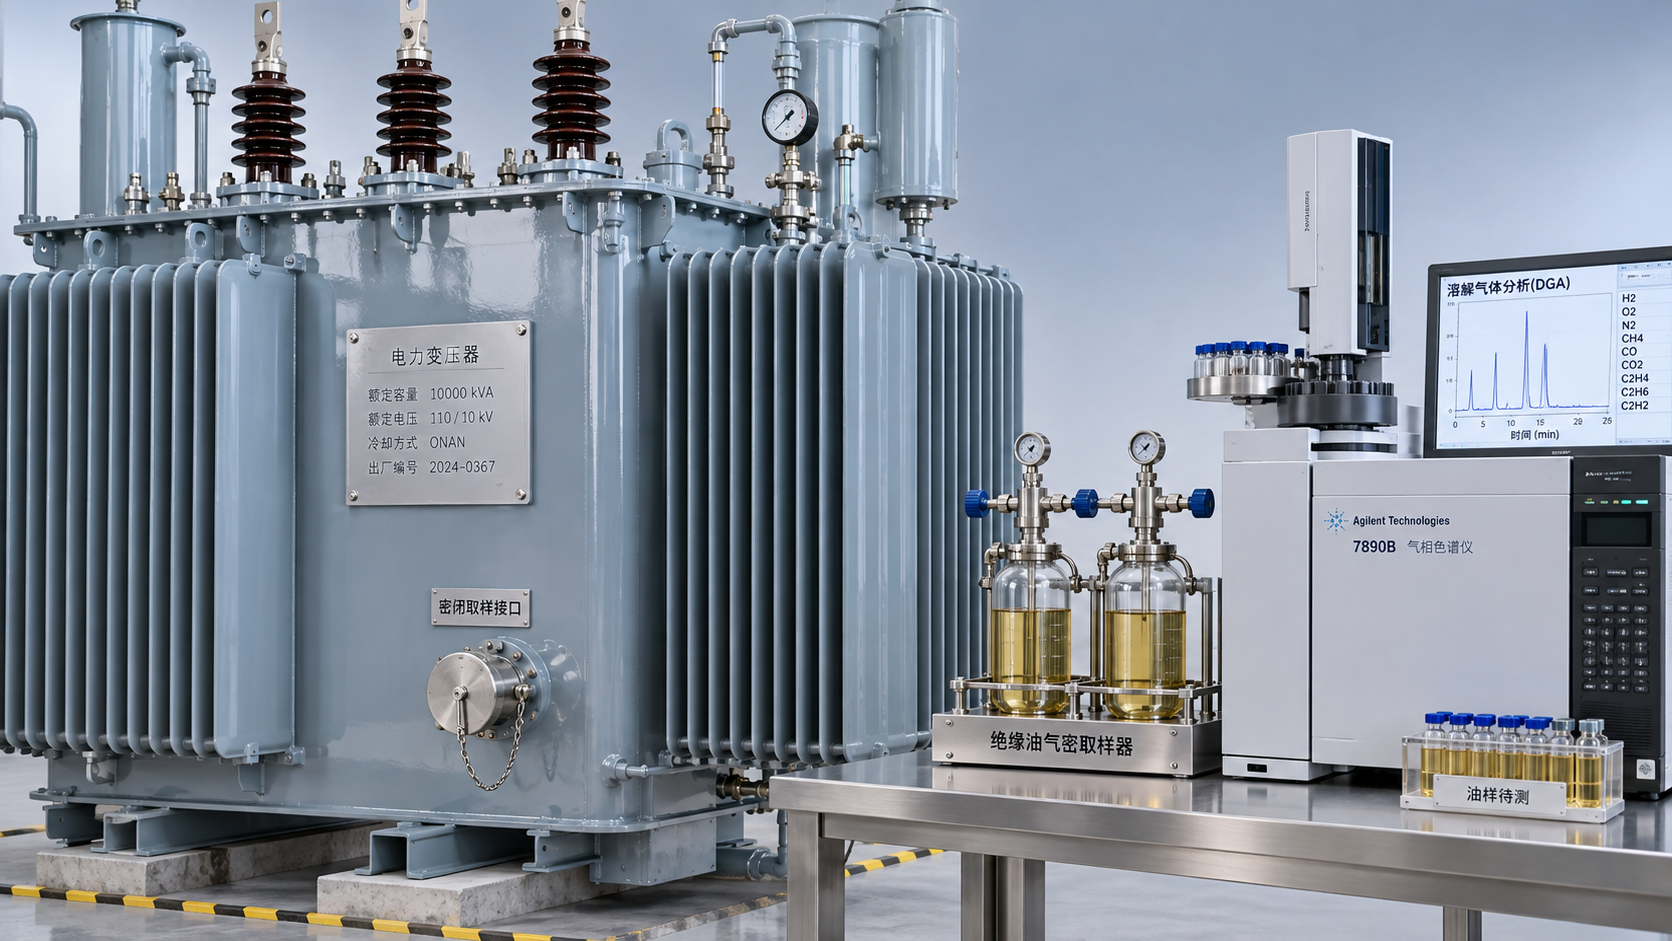
 What dissolved gas analysis reveals about an oil-immersed transformer
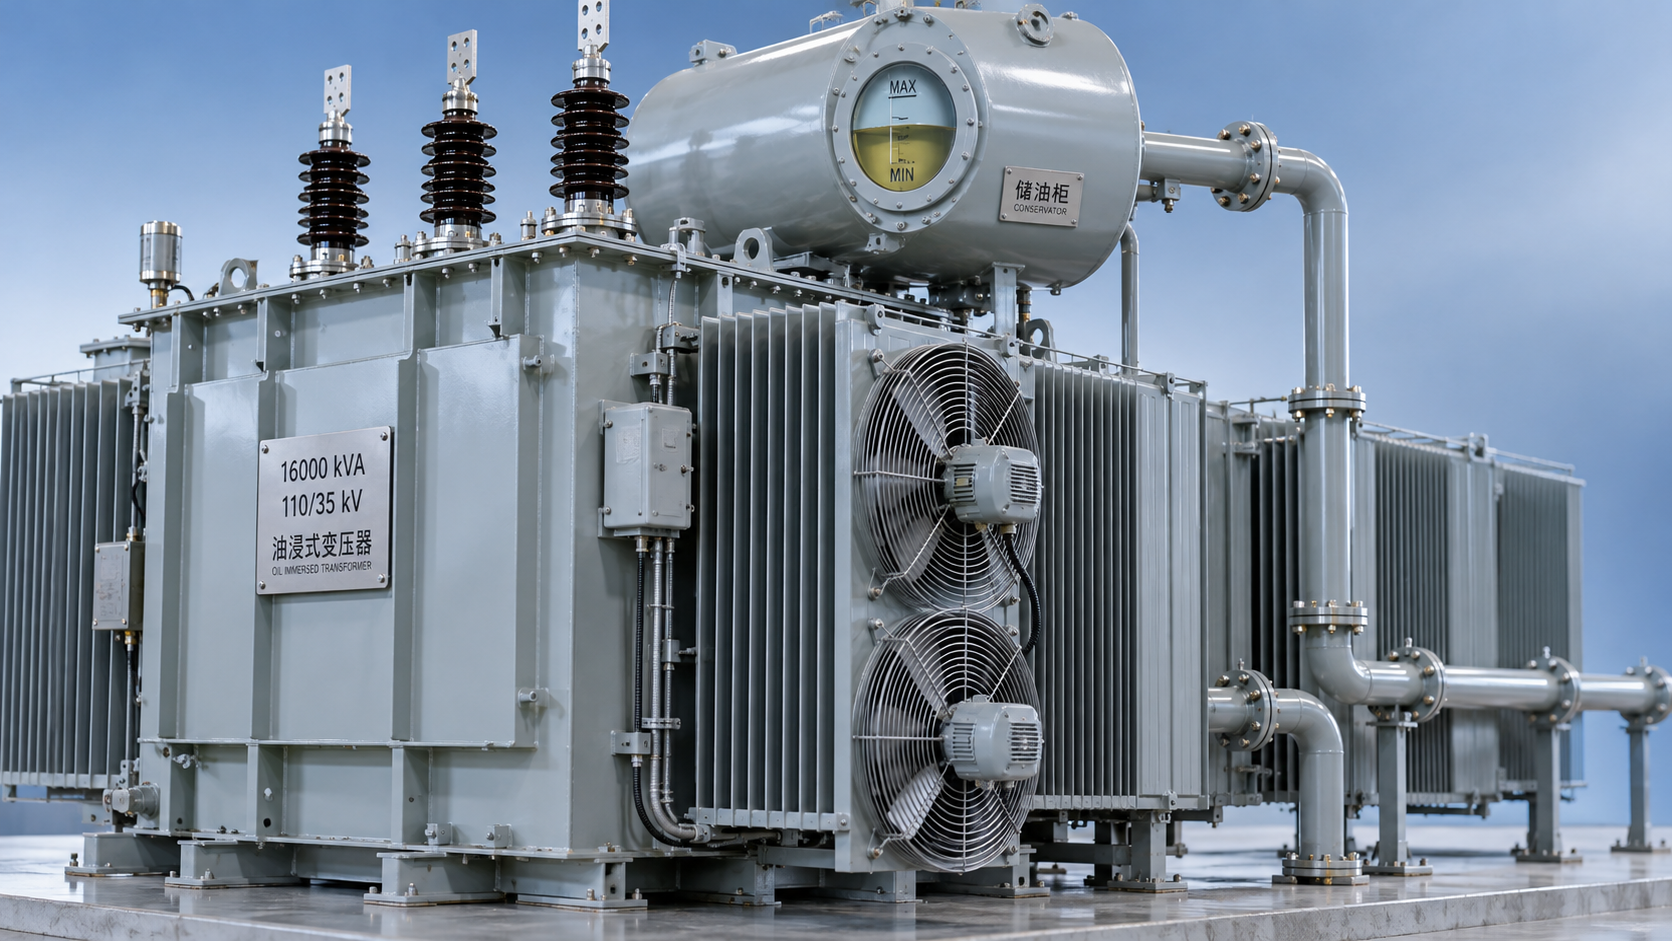
 Why an oil-cooled transformer overheats despite a normal oil level
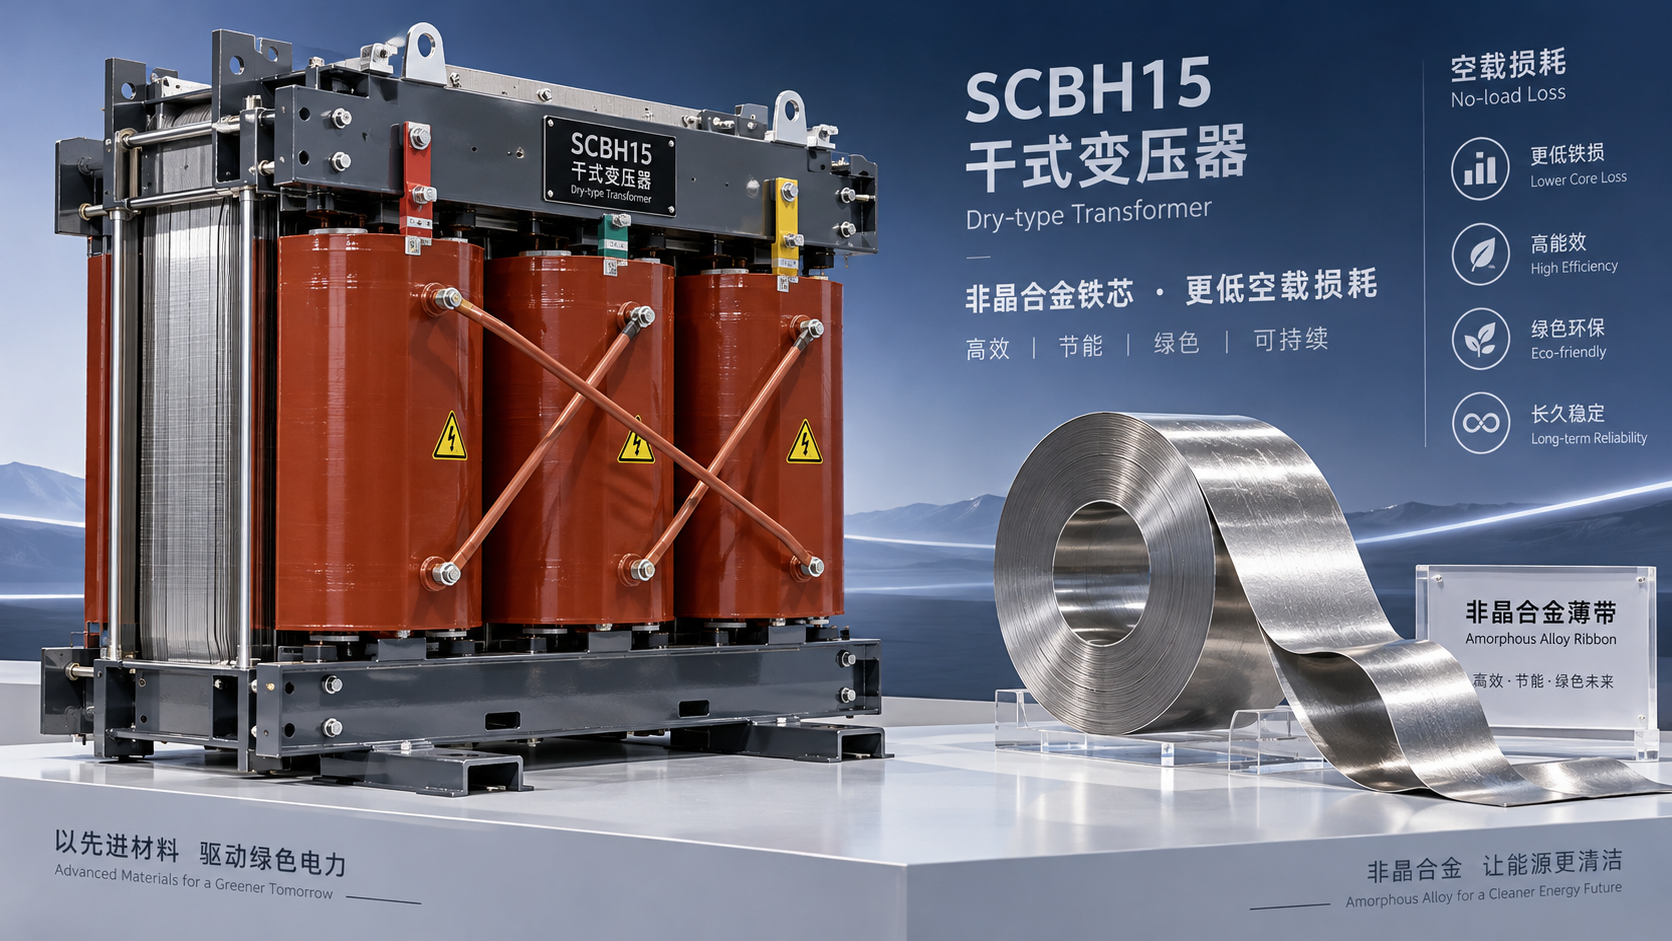
 How the amorphous core affects SCBH15 dry-type transformer losses
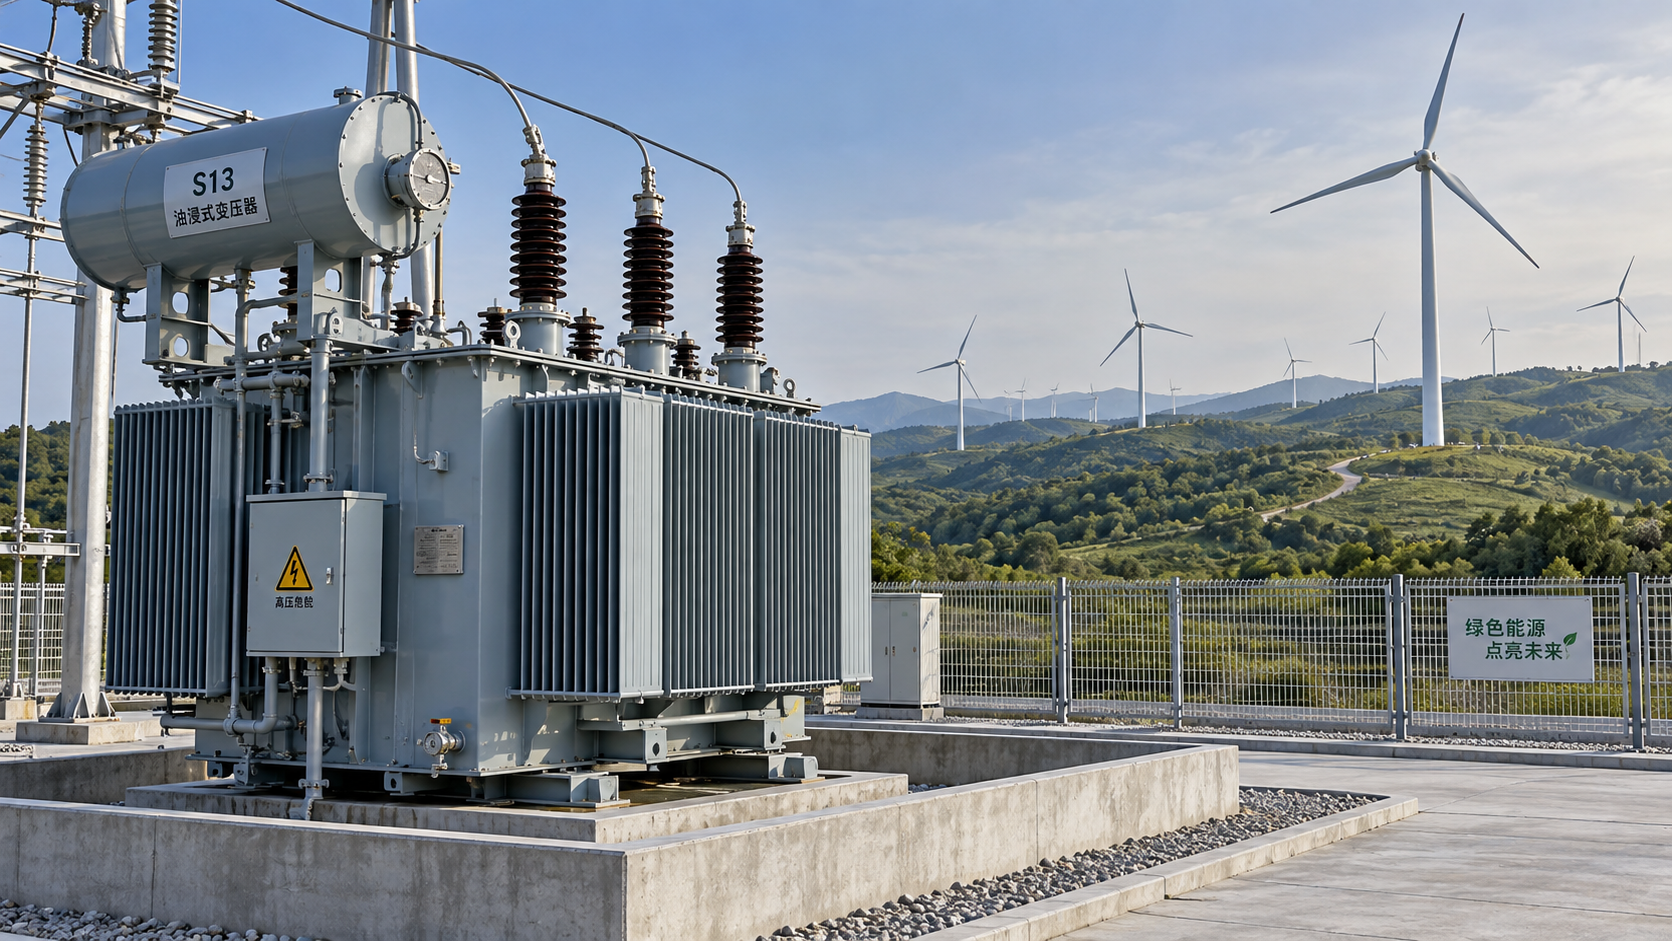
 Sizing S13 oil-immersed transformers for variable wind farm output
GET A FREE QUOTE
We offer reliable products, competitive prices, and nationwide professional support, committed to providing customers with efficient and energy-saving power equipment solutions.