


Why location matters more than the transformer label
Choosing the best location for a dry-type transformer for commercial building use affects far more than installation convenience.
It shapes fire safety, heat dissipation, noise control, cable routing, maintenance access, and future expansion.
In real projects, the right placement decision often reduces operating loss and avoids later retrofit costs.
That matters especially in offices, malls, hotels, hospitals, and mixed-use properties where electrical rooms share space pressures with revenue-generating areas.
A dry-type transformer for commercial building projects is usually preferred indoors, but indoor does not mean any room is suitable.
The actual decision depends on load pattern, ventilation quality, occupancy density, and how the building will change over time.
Actual site conditions change the placement logic
Two commercial buildings may use similar transformer ratings, yet require very different installation positions.
A retail complex usually values short feeder paths and low disruption during business hours.
A hospital or data-heavy office block pays closer attention to low noise, stable temperature, and maintenance continuity.
This is why dry-type transformer for commercial building planning should start with operating conditions, not only rated capacity.
Manufacturers with broad transformer experience, such as Jiangsu Shengda Power Equipment Co., Ltd., usually emphasize this early evaluation.
That approach aligns with projects requiring compliance with GB1094.1-2-1996, GB/T6451-2008, and reliable quality control under ISO9001 systems.
The most common placement variables
- Distance to main load centers and vertical risers
- Room ventilation, ambient temperature, and dust exposure
- Occupancy sensitivity to noise and electromagnetic concerns
- Access for lifting, inspection, and replacement
- Fire separation, code clearance, and enclosure requirements
Basement electrical rooms often work well, but not automatically
For many commercial properties, a basement electrical room is the most practical location.
It keeps the dry-type transformer for commercial building systems close to incoming power and away from premium leasable areas.
It also helps contain operational noise when upper floors have offices, guestrooms, or clinics.
Still, basements create their own risks.
Poor ventilation can trap heat, while water ingress or drainage failures may threaten long-term reliability.
In actual use, the better basement rooms are dry, well ventilated, easy to access, and separated from parking exhaust or storage contamination.
If the room is compact, enclosure choice matters too, with IP20 or IP23 often considered according to contact protection and environmental exposure.
Ground-floor service zones suit buildings with heavy daily loads
Ground-floor service areas are often a better fit when large retail loads or food service equipment operate for long hours.
Here, shorter distribution routes can limit voltage drop and reduce cable installation complexity.
This layout also simplifies transformer replacement because lifting paths are usually easier than in deep basement rooms.
The tradeoff is space conflict.
Commercial entrances, loading docks, and public circulation areas often compete for the same footprint.
When using this option, the dry-type transformer for commercial building layout should avoid adjacency to noise-sensitive areas such as conference suites or hotel lobbies.
Low-noise designs can help in these situations, especially where acoustic complaints would affect building operations.
Upper technical floors make sense in tall buildings
In high-rise offices and mixed-use towers, upper mechanical or technical floors can be the smarter choice.
This is common when upper zones carry concentrated HVAC, elevator, or tenant loads.
Placing a dry-type transformer for commercial building distribution nearer those loads reduces long vertical cable runs.
It can also improve voltage performance across upper floors.
But this location only works if structural loading, equipment transport, and future service access are solved early.
A technically good location becomes a poor one if later coil replacement requires major demolition.
How common scenarios differ
When indoor proximity is good, and when it is risky
A frequent mistake is assuming the nearest room to the load is always the best room.
Proximity lowers cable cost, but it can increase heat buildup, audible noise, and access conflicts.
This matters in restaurants, cinemas, supermarkets, and high-traffic podium levels.
In these environments, a dry-type transformer for commercial building use should be placed where service work does not disturb public circulation.
It also helps to choose designs with lower no-load loss and reduced sound levels.
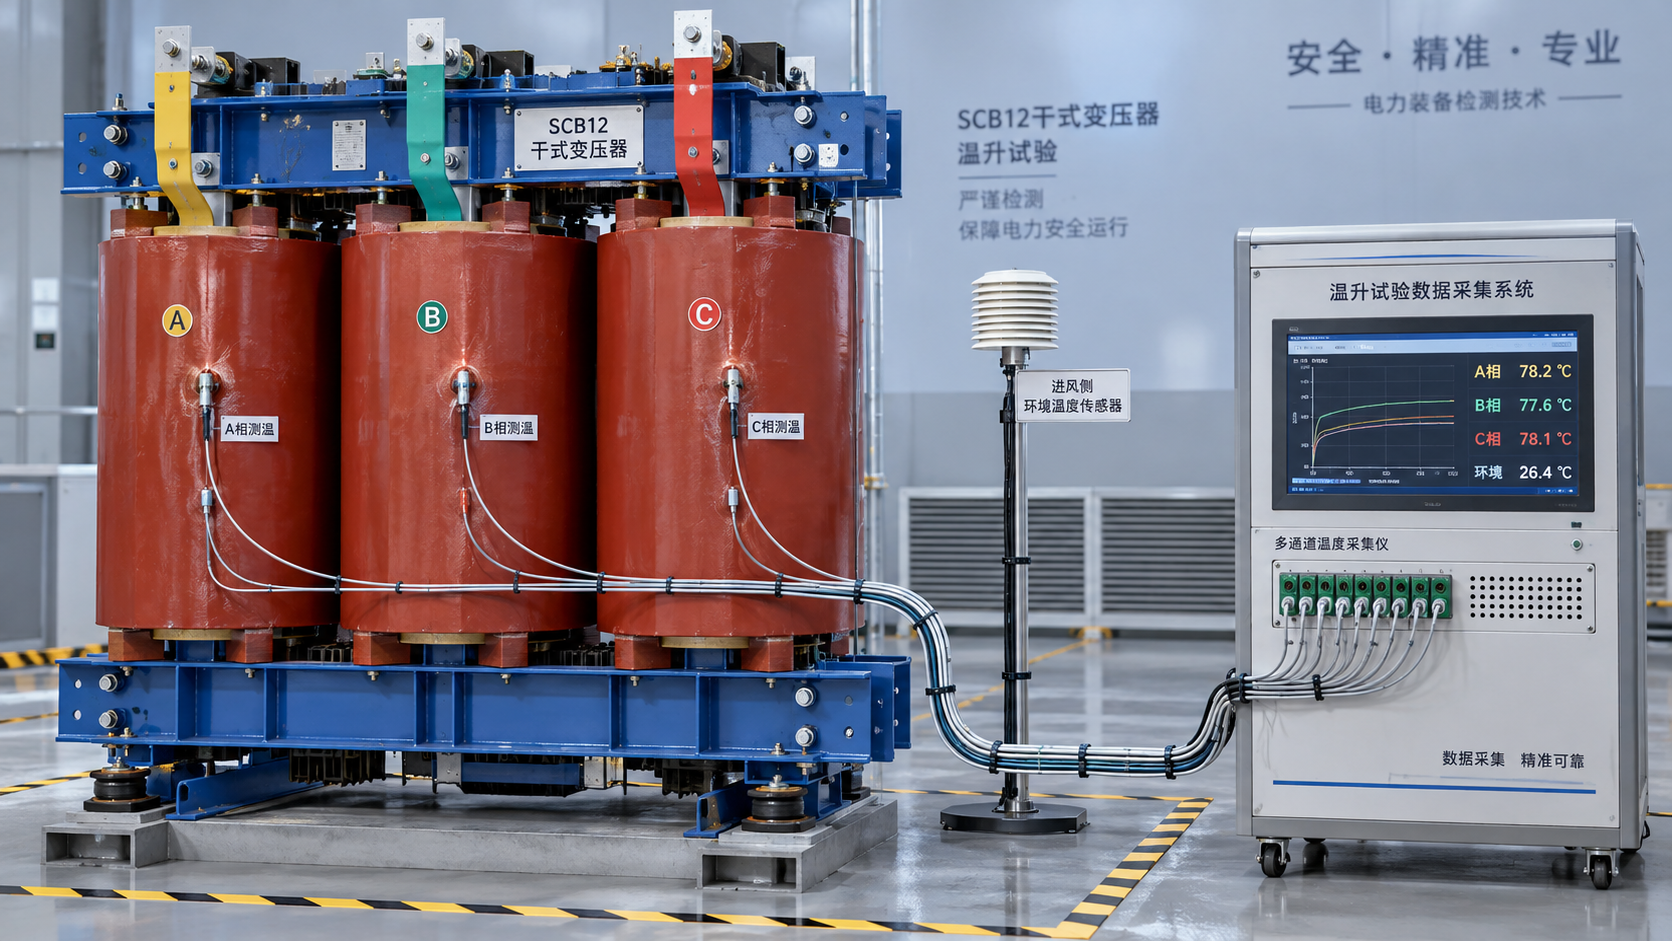
For example, SCB12 Type Dry-Type Transformer solutions are often considered when projects value energy saving, lower noise, and maintenance-free operation.
In some installations, no-load loss reduction of more than 20% versus SCB11 can improve long-term operating economics.
Details that are easy to overlook before final placement
Several placement errors appear late, usually after architectural layouts are frozen.
- Ignoring future load growth and filling the room with no spare clearance
- Focusing on purchase price while overlooking ventilation upgrades and cable complexity
- Treating two similar tenant areas as identical despite different operating hours
- Choosing an enclosure without matching dust, contact, or humidity conditions
- Forgetting route access for replacement, not just first installation
In practice, low partial discharge and stable resin insulation quality also matter when buildings require steady long-term indoor performance.
That is one reason engineered dry-type options from experienced producers remain common in commercial power rooms.
A practical way to decide the best location
A useful decision process starts with the building load map, then tests each candidate room against real operating constraints.
Check thermal conditions, access width, lifting path, drainage risk, acoustic sensitivity, and code separation together.
If multiple rooms seem acceptable, compare lifecycle effects rather than first cost alone.
For projects needing low noise, economical operation, and monitoring support such as temperature display or load recording, equipment selection should support the room decision rather than compensate for a poor one.
The best dry-type transformer for commercial building layout is usually the one that balances safety, efficiency, serviceability, and future flexibility in the actual site context.
Before locking the design, compare at least two placement options, confirm key parameters, and review whether the room still works after tenant load changes.



 How to verify the temperature-rise test of an SCB12 dry-type transformer
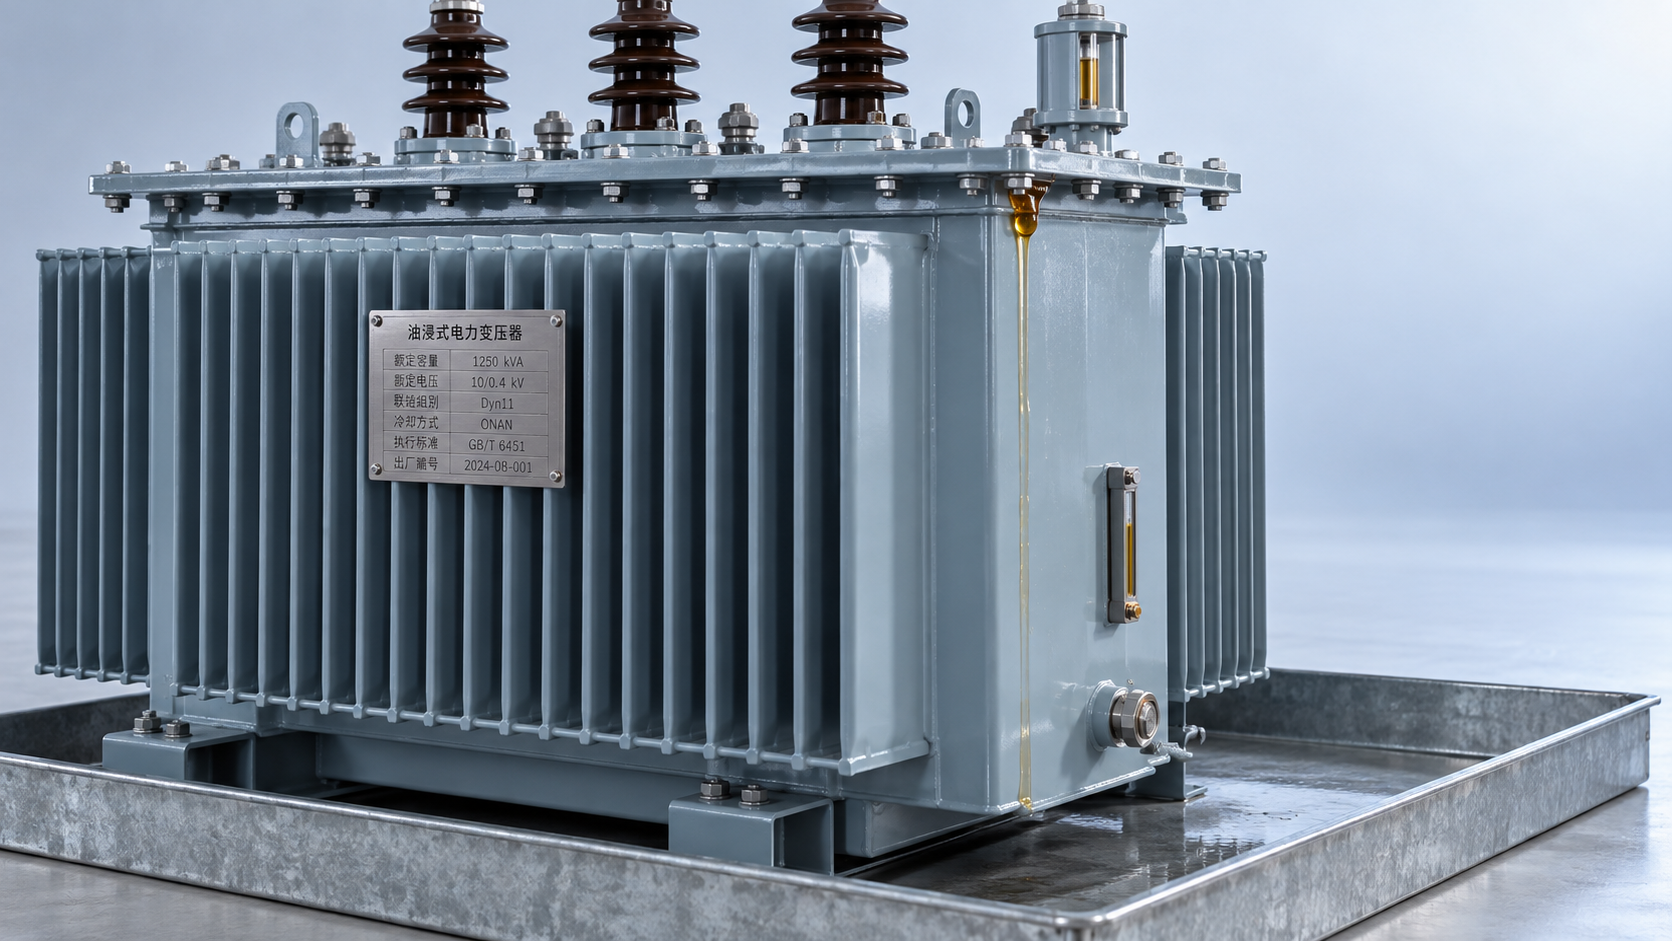
 Distribution transformer maintenance tips for spotting oil leaks
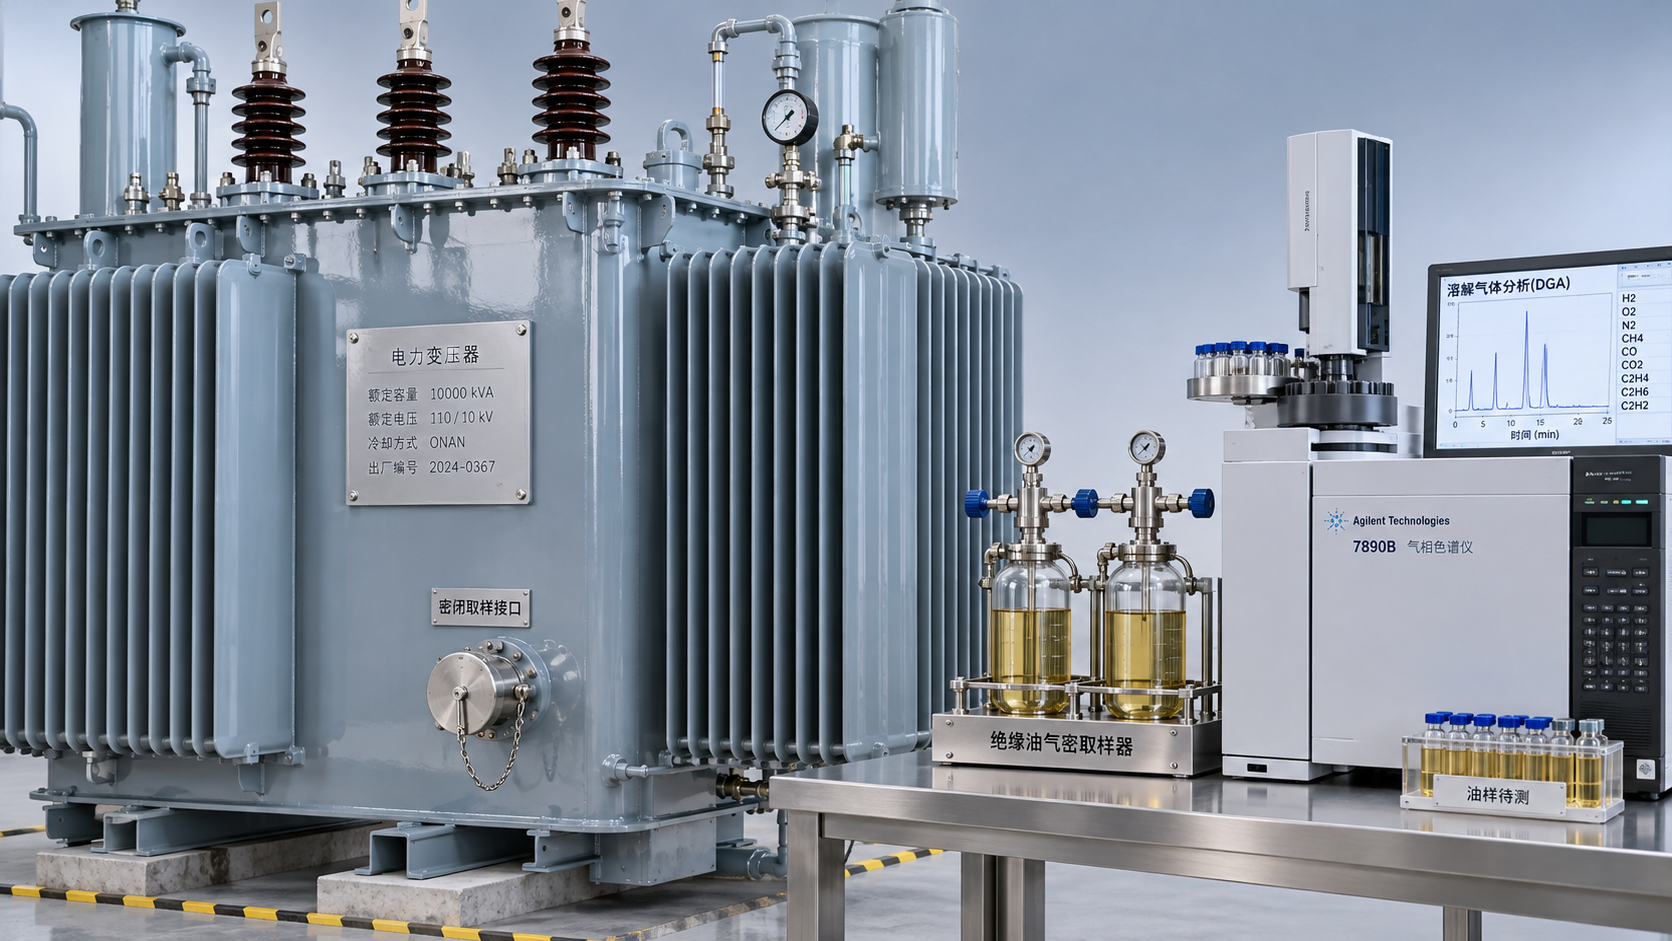
 What dissolved gas analysis reveals about an oil-immersed transformer
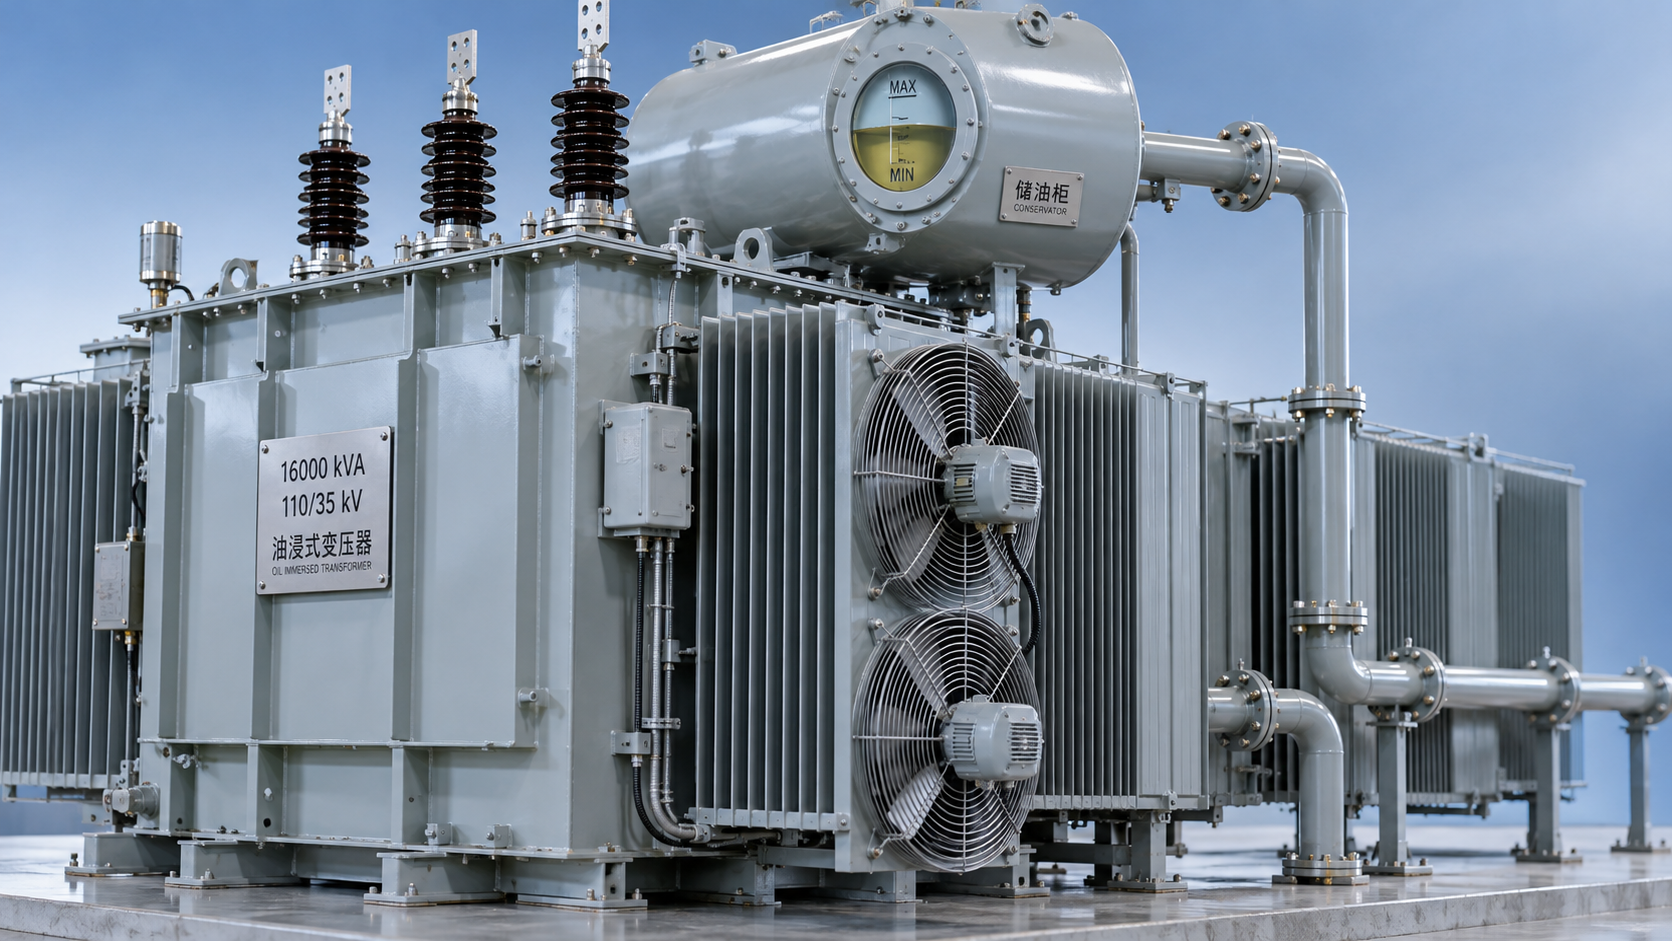
 Why an oil-cooled transformer overheats despite a normal oil level
 How the amorphous core affects SCBH15 dry-type transformer losses
 Sizing S13 oil-immersed transformers for variable wind farm output
GET A FREE QUOTE
We offer reliable products, competitive prices, and nationwide professional support, committed to providing customers with efficient and energy-saving power equipment solutions.