


Start with the room, not the nameplate
When an indoor transformer selection goes wrong, the first problem usually is not the transformer itself. It is the room. Quality and safety teams often receive a proposed model, check the electrical rating, and move on. That is where trouble starts. Indoors, ventilation capacity, fire separation, access clearance, and noise transmission can turn a technically suitable unit into an operational headache.
A better approach is to treat the room and the transformer as one system. Before comparing models, collect four documents: the single-line diagram, transformer room layout, building fire protection drawing, and the equipment data sheet. If one of these is missing, your selection review is incomplete.
Check the heat load before you look at efficiency claims
Ventilation is usually the hard limit for an indoor installation. Every transformer releases heat through no-load loss and load loss, and the room has to remove that heat continuously. If the room cannot do it, winding temperature rises, insulation ages faster, and nuisance alarms become more likely.
For selection work, the practical checklist is straightforward:
- Read the rated loss values from the manufacturer’s data sheet, not from a generic catalog summary.
- Check whether the stated losses apply at the actual tapping position and operating voltage.
- Review the expected load profile. A unit that spends long hours near peak load needs more conservative ventilation than one with short daytime peaks.
- Confirm whether the room relies on natural airflow or forced ventilation. This changes the acceptable margin completely.
- Look for blocked intake or exhaust paths caused by cable trays, louvers, acoustic treatment, or later civil modifications.
A common mistake is choosing a lower-loss unit and assuming the problem is solved. Lower loss helps, but it does not cancel poor airflow design. Another recurring issue is checking room temperature only in cool seasons. Indoor transformer rooms in high-rise buildings, commercial centers, and basement electrical spaces often run hotter than people expect once nearby equipment is online.
If you are reviewing a compact installation concept, it is worth comparing whether an integrated solution such as ZGS Combined Substation better fits the space constraints. In some indoor or semi-enclosed projects, a compact structure with low loss, low noise, and integrated switching and distribution equipment can simplify layout decisions, but the same heat removal check still applies.
Do not discuss fire safety in general terms
Fire safety decisions for an indoor transformer need to be tied to the actual transformer type, room location, and building occupancy. Saying a design is “safe enough” is meaningless unless you have checked what is installed around it and what sits on the other side of the wall.
For quality and safety review, these are the points that usually matter first:
- Identify whether the project is using an oil-immersed transformer or a dry-type transformer. This affects fire protection strategy from the start.
- Check the room position relative to occupied areas, escape routes, basements, and other high-consequence spaces.
- Review the fire compartment design, door rating, cable penetration sealing, and smoke handling provisions on the building drawings.
- Verify whether the owner specification or local approval documents place extra limits on combustible liquid equipment indoors.
- Make sure maintenance access has not compromised separation. Propped-open doors and open service gaps defeat the original design intent.
This is where many selection meetings become too vague. The real question is not “Which transformer is safer?” It is “Which transformer type matches this room, this building use, and this fire protection scheme?” In schools, hospitals, commercial podiums, and dense urban buildings, that distinction matters a lot because the consequence of smoke spread and access restriction is different from that in an isolated utility space.
If the product documentation references standards such as GB1094.1-2-1996 or GB/T6451-2008, use them as part of the compliance review, but do not stop there. The transformer can meet product standards and still be poorly matched to the building fire design.
Noise limits are usually stricter than the electrical team expects
Noise becomes a selection issue as soon as the indoor transformer is placed near offices, apartments, retail areas, classrooms, or equipment rooms connected to structural slabs and shared walls. The data sheet may show acceptable transformer noise, yet the installed result can still fail because the building amplifies vibration.
Review these items together, not one by one:
One field lesson is worth keeping in mind: once the room is built, noise fixes are expensive. It is much cheaper to screen for low-noise equipment, proper base treatment, and realistic room acoustics during selection than to retrofit after occupancy.
Match the transformer type to the real indoor constraints
This is where selection becomes a decision, not a comparison chart. If the room is tight, ventilation is limited, and the transformer sits close to occupied areas, you need to weigh thermal performance, fire implications, maintenance access, and noise together. Looking at any one of them in isolation gives the wrong answer.
Dry-type units are often favored indoors where fire strategy and leakage concerns are sensitive, but they still need clean airflow and can create noticeable noise if the room and structure are unforgiving. Oil-immersed designs may offer advantages in some technical and economic cases, yet indoor use raises extra review points around containment, fire protection, and building integration. The right call depends on the project boundary conditions, not on habit.
For projects that need a compact package with switching, metering, low-voltage branching, and flexible wiring options, the ZGS model family can be relevant. The documented range covers 63~1600kVA, 50Hz, and 6~10kV, and it is designed for both outdoor and indoor use. That does not replace room-specific review, but it can shorten the selection path when footprint and integrated distribution functions are part of the brief.
Review access, maintenance, and fault handling before approval
An indoor transformer that fits on day one but cannot be maintained cleanly is a bad selection. Safety managers usually see this later, when inspection routes are blocked, doors cannot open fully, replacement parts are hard to move in, or emergency isolation is awkward under fault conditions.
- Confirm front, rear, and side clearance against the actual maintenance tasks, not just installation dimensions.
- Check whether switchgear operation, fuse replacement, tap changer access, and cable terminations can be handled without dismantling surrounding equipment.
- Verify lifting path, door opening size, and floor loading for installation and replacement.
- Make sure emergency isolation devices are visible and reachable in a smoke or low-light situation.
This is especially important in compact indoor substations and retrofit rooms where civil space was never generous. A neat layout on paper can still be unworkable in service.
Use the manufacturer documents properly
For a serious selection review, ask for the exact technical submission tied to the offered model. Do not rely on a broad product family description when the project has tight limits on heat, fire, or sound. The documents worth checking line by line are the rated capacity, voltage class, loss values, temperature rise information, enclosure or protection details if applicable, sound level data, installation requirements, and the referenced manufacturing standards.
A supplier with established quality control, formal inspection systems, and ISO9001 certification gives you a better base for document consistency, but document quality alone is not the final test. The offered unit still has to match the room, the building, and the operating pattern you are approving.
A practical approval sequence
If you need a clean internal workflow, use this order. It prevents the common mistake of approving electrical capacity first and discovering environmental limits later.
- Lock the room conditions: dimensions, ventilation method, adjacent occupancy, and access path.
- Screen transformer type against fire protection and building use.
- Check heat dissipation against expected load profile.
- Review noise risk with structure and neighboring spaces in mind.
- Confirm maintenance clearance and fault isolation practicality.
- Approve only against the exact product submission, not a generic series brochure.
That sequence keeps the decision grounded. For indoor transformer work, the winning option is usually not the one with the most attractive catalog line. It is the one that stays within the room’s ventilation limit, fits the building’s fire strategy, and will not become a noise problem after handover.



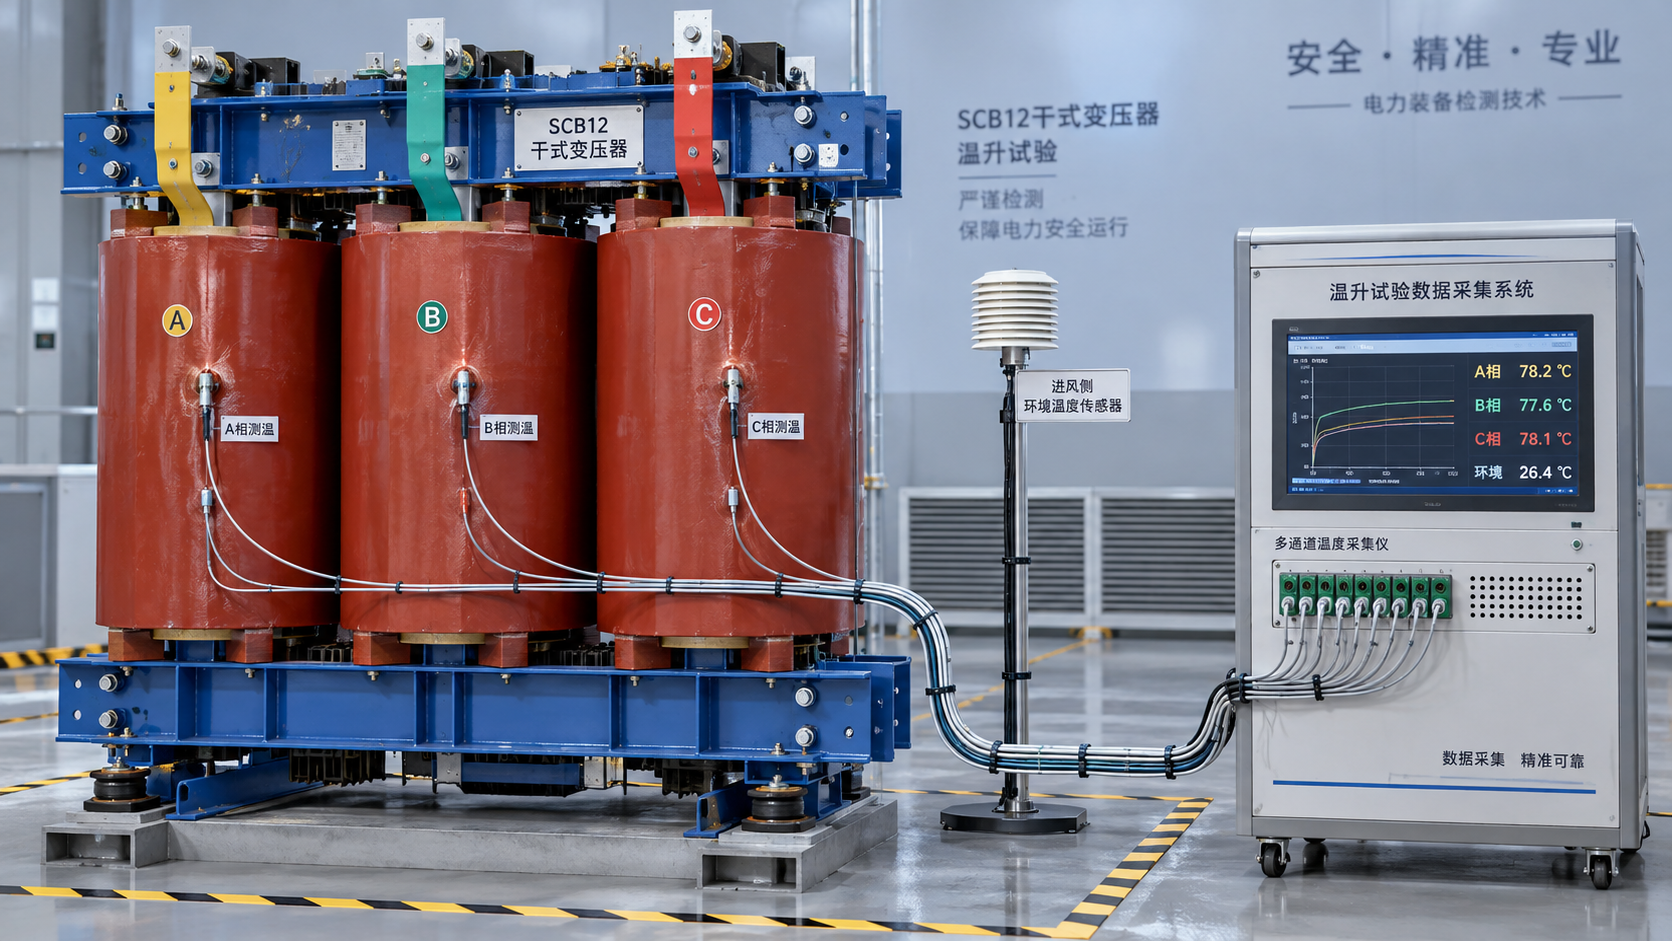
 How to verify the temperature-rise test of an SCB12 dry-type transformer
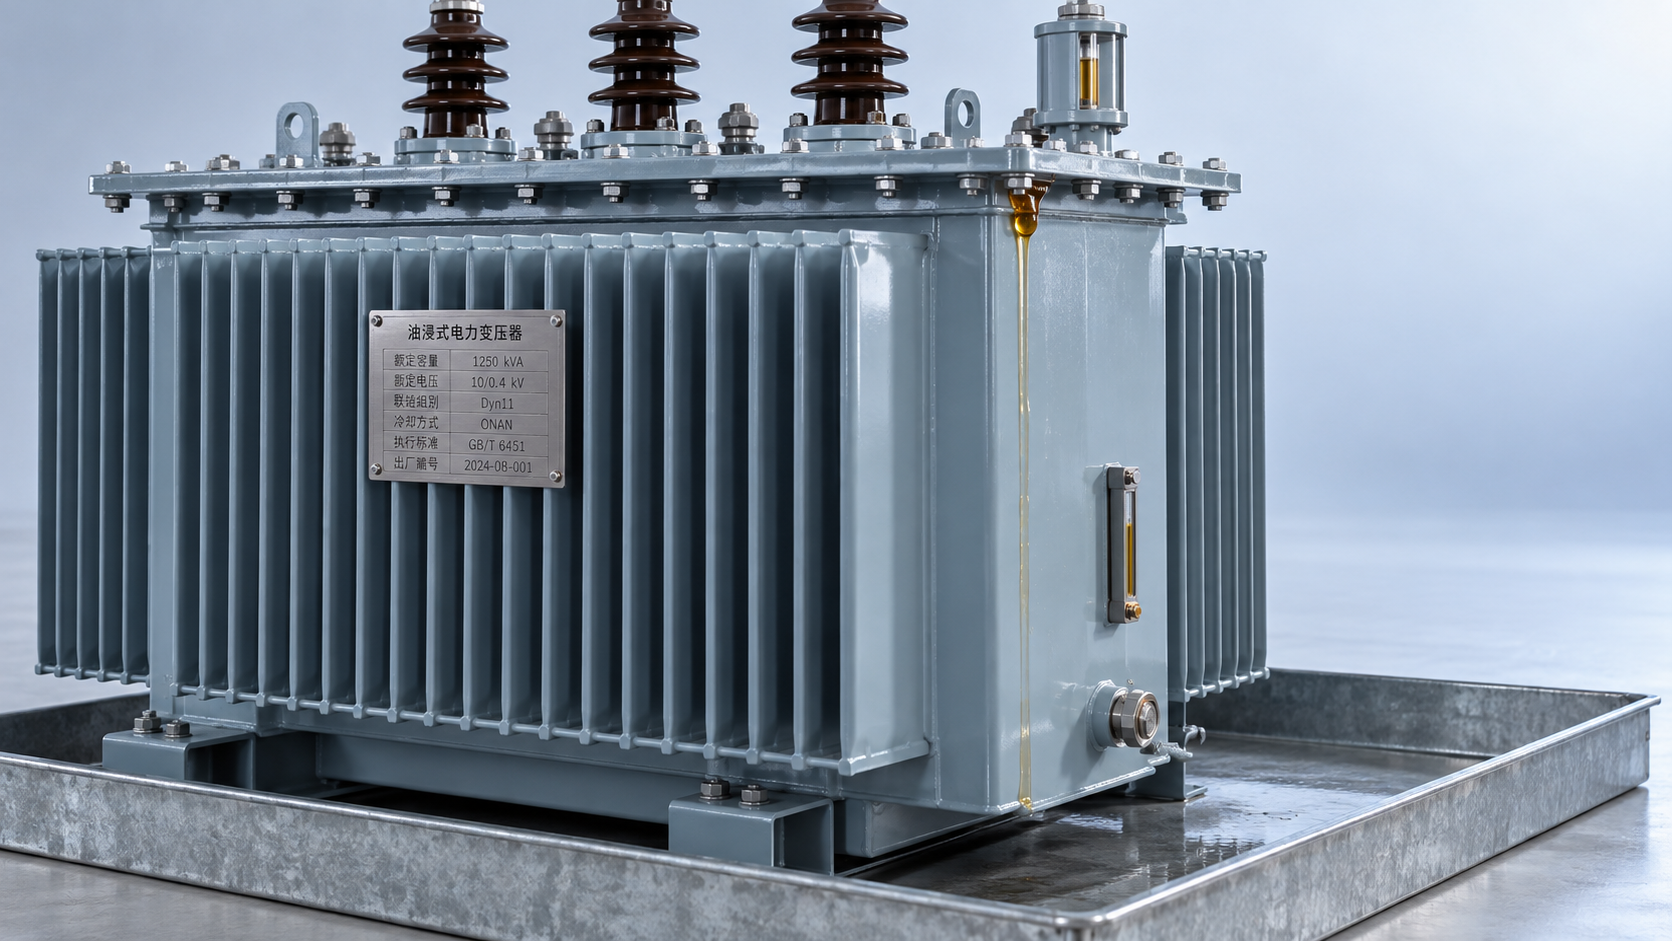
 Distribution transformer maintenance tips for spotting oil leaks
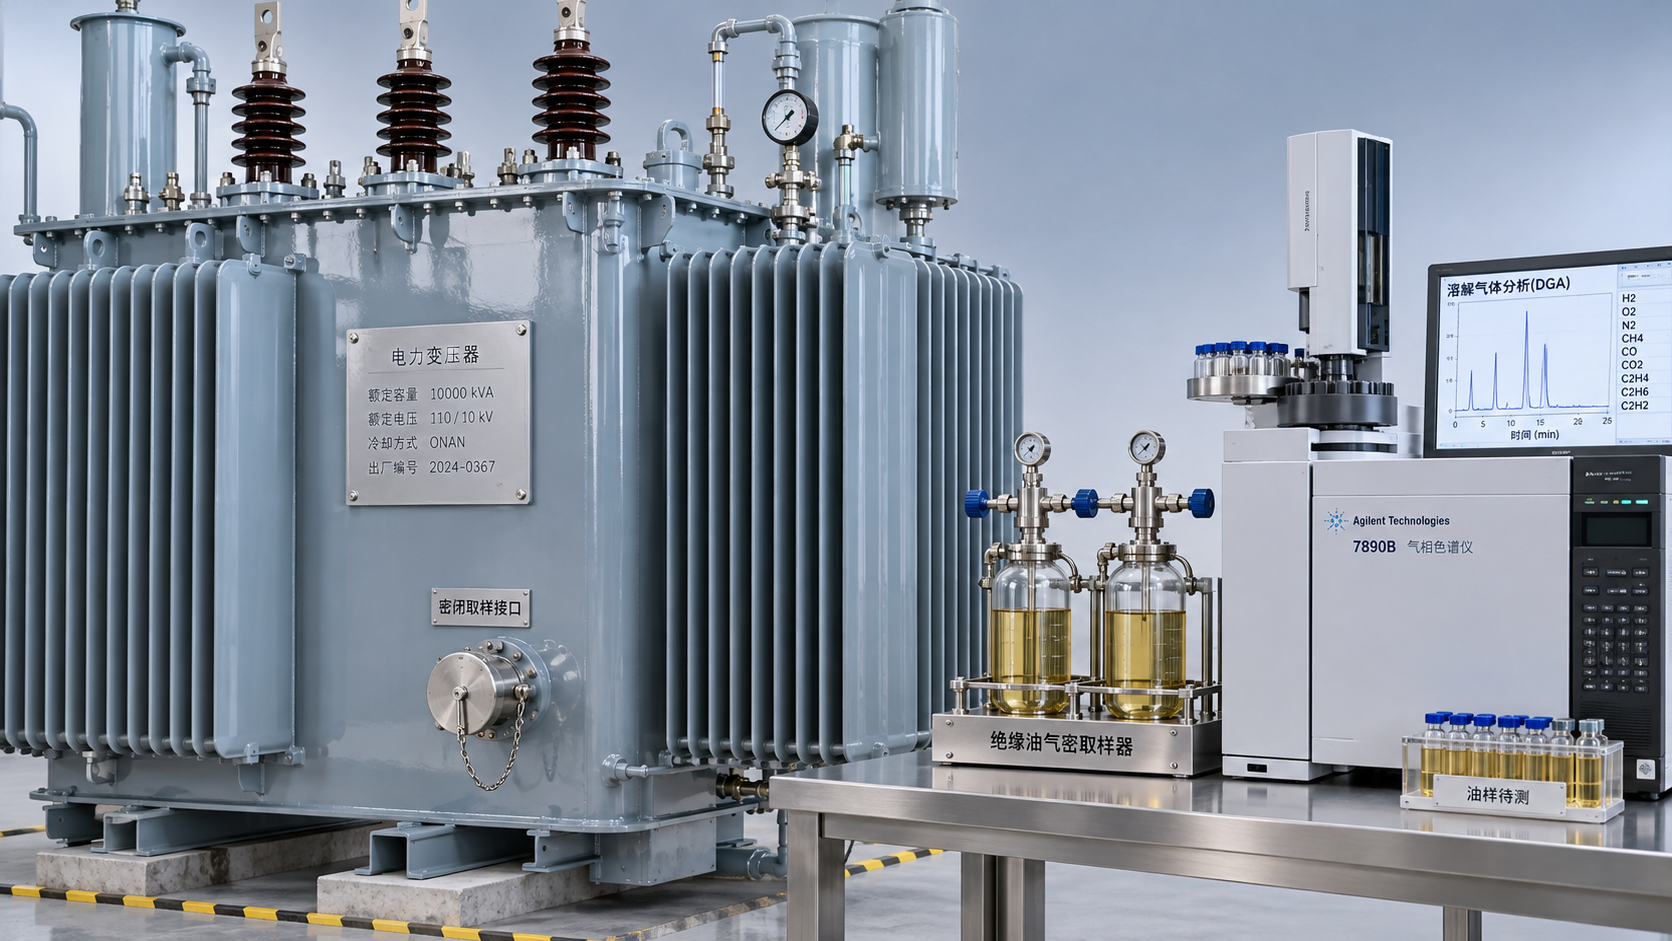
 What dissolved gas analysis reveals about an oil-immersed transformer
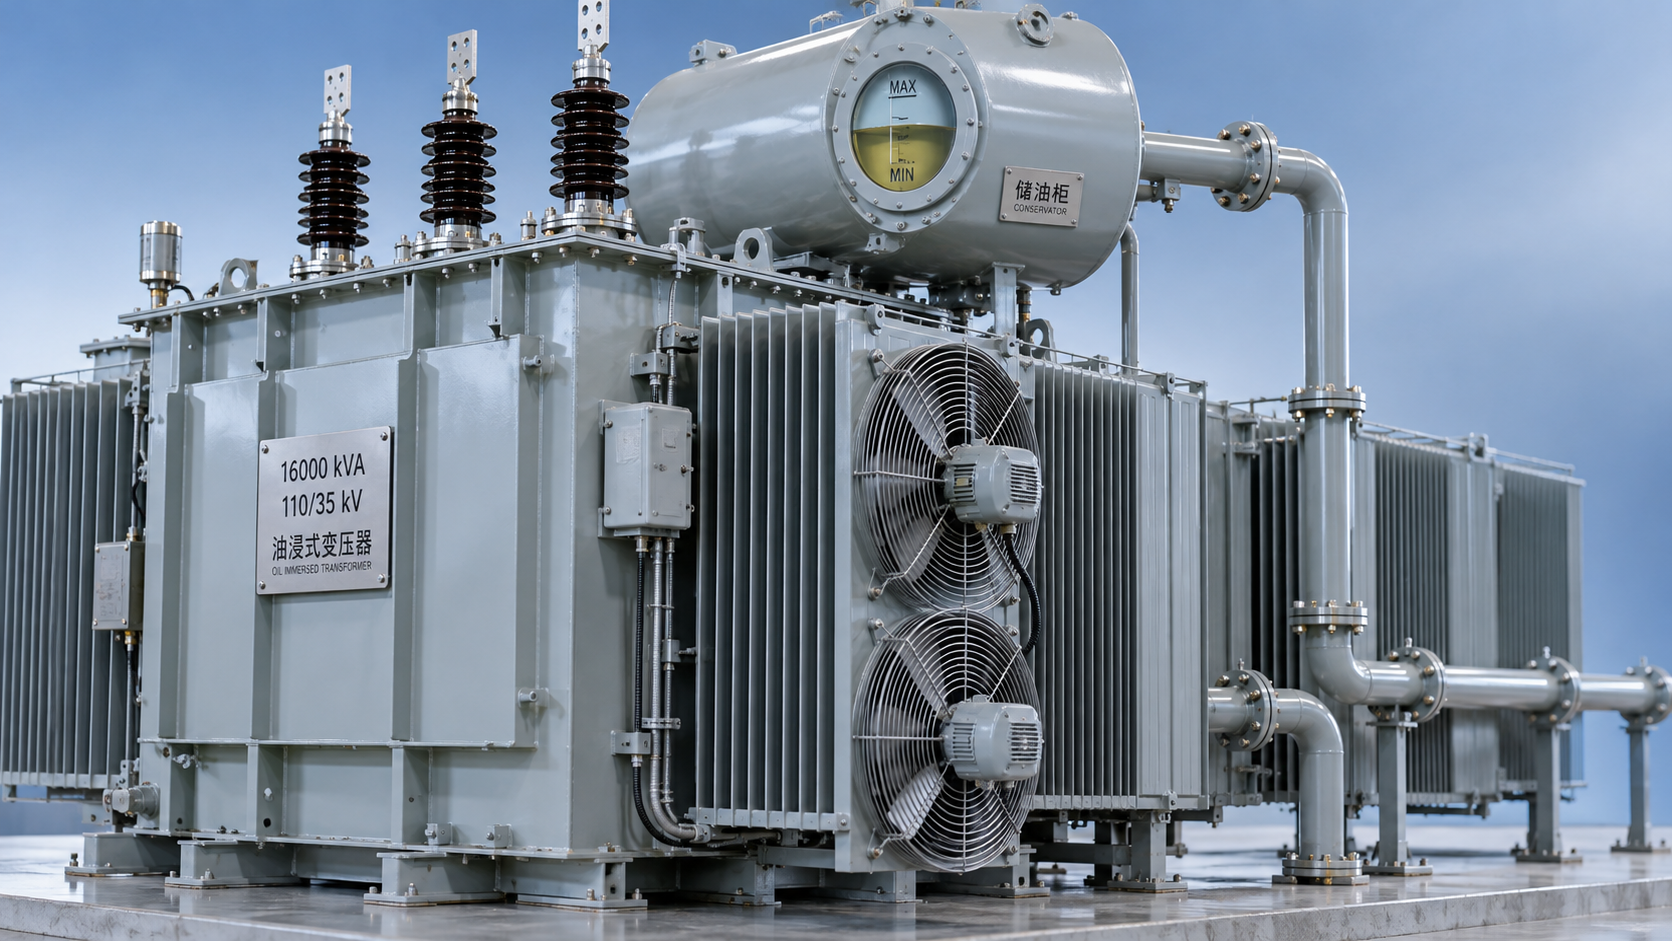
 Why an oil-cooled transformer overheats despite a normal oil level
 How the amorphous core affects SCBH15 dry-type transformer losses
 Sizing S13 oil-immersed transformers for variable wind farm output
GET A FREE QUOTE
We offer reliable products, competitive prices, and nationwide professional support, committed to providing customers with efficient and energy-saving power equipment solutions.