


Start with the room, not the transformer
Indoor transformer decisions usually go wrong at the layout stage. A team locks in the electrical room, squeezes cable routes around structural walls, then tries to fit a unit that was selected from a rating sheet rather than from the actual space. That is exactly where the SCB12 Type Dry-Type Transformer compact design earns its place. In tight indoor projects, the value is not just that the transformer is smaller. The real advantage is that it helps you keep clearance, cable bending space, ventilation paths, and maintenance access inside a room that already has too many demands on it.
If you are managing a commercial building, a plant upgrade, or a compact substation indoors, use the checklist below before you approve the equipment schedule. It will save more time than fixing a cramped transformer room after procurement.
Check whether the project really has a space problem, or a routing problem
Not every crowded room needs a compact dry-type unit. Sometimes the footprint looks impossible only because cable entry, door swing, or panel arrangement was drawn badly. Before choosing on size alone, mark these points on the layout:
- actual transformer footprint and working clearance
- high-voltage and low-voltage cable entry direction
- minimum turning space for cable bending
- space in front of doors, panels, and removable covers
- ventilation inlet and hot air discharge path
- lifting or replacement route for future maintenance
If two or three of those items are already competing for the same wall or corridor, a compact transformer is usually justified. If the issue disappears after rerouting cables or rotating the unit, you may not need to change transformer type at all.
Use compact design only when it solves the right indoor constraints
A compact unit helps most in buildings where floor area is expensive and electrical space is negotiated late: office towers, mixed-use developments, hospitals, retrofit plant rooms, and packaged indoor substations. In those cases, the transformer has to coexist with fire separation, people circulation, and dense mechanical systems.
The practical fit is strongest when you need several things at once: indoor installation, reduced maintenance burden, low fire risk compared with oil-filled alternatives, and stable distribution in a limited footprint. That combination is why project teams often move toward a dry-type option instead of forcing a larger conventional arrangement into the room.
Do not judge compactness by footprint alone
This is a common mistake. A transformer can look compact on paper and still create trouble on site because the full installed envelope is larger than expected. Ask for the dimensions that matter to construction, not just the unit outline.
If your civil and MEP teams are still speaking only in “equipment room area,” the coordination is not finished yet.
Match the transformer to the load pattern, not just the connected load
Project managers get pushed toward a rating based on installed equipment count. That is not enough. Indoor dry-type selection should reflect how the load behaves: steady, cyclical, seasonal, or occasionally heavy. A compact transformer in a small room has less tolerance for bad assumptions about temperature rise and overload conditions.
Look at the real load profile. Is the building running predictable daytime peaks? Does the facility have motors starting together? Is there spare capacity for future floors, production lines, or tenant changes? A unit that is perfect on day one but overloaded after a minor expansion is not a space-saving solution. It is a procurement delay waiting to happen.
Treat ventilation as part of the transformer decision
Dry-type transformers simplify many indoor safety concerns, but they still generate heat. In compact rooms, thermal management is usually the limiting factor, not floor area. That means you need to check the room and the transformer together.
The useful questions are straightforward:
- Is there a defined airflow path, or just a louver on the drawing?
- Will hot air accumulate near the ceiling because of beam pockets or enclosed corners?
- Does the selected model support temperature monitoring or forced air cooling where the load pattern justifies it?
- Will adjacent switchgear or cable density block heat dissipation?
One practical reference point from the product range on the market: some dry-type units can be configured with a temperature control system and air-cooling device, with cooling fans activated under excessive load. That matters in indoor projects where the room is compact but the duty cycle is not light. A related example is the SCB11 Type Dry-Type Transformer, which is described with optional temperature control and air-cooling arrangements and a 35KV capacity range up to 20000KVA. The lesson for project managers is not to copy one model into every job, but to check whether thermal control is part of the selection basis.
Pay attention to indoor safety and maintenance reality
The appeal of a dry-type transformer indoors is obvious: no insulating oil, lower maintenance burden, and easier integration into occupied or fire-sensitive buildings. But safety in use depends on details that are often pushed aside during design review.
Check how maintenance will actually happen. Can a technician inspect terminals, clean the unit, and access monitoring devices without shutting down half the room? Is there enough separation from walls and other equipment to avoid awkward improvised work? A compact design should reduce spatial pressure, not force unsafe maintenance posture later.
Noise matters more than teams expect in indoor projects
When the transformer room sits under offices, beside retail space, or near control areas, noise becomes a project issue very quickly. It is rarely enough to ask whether the transformer is “quiet.” What matters is whether the equipment choice, room construction, and mounting detail work together.
If low noise is a project driver, review both the transformer characteristics and the building interface. Some dry-type designs use high-quality cold-rolled grain-oriented silicon steel sheets and coil structures intended to reduce magnetic flux density, magnetostriction, and operating noise. That is useful, but it does not replace proper base treatment, wall separation, and vibration control. Teams often blame the transformer for a room acoustics problem they created themselves.
Check the insulation system against the indoor duty
For indoor use, reliability is tied closely to insulation quality and coil construction. This is where generic buying language stops being useful. You want to know whether the design supports stable operation under the actual electrical and environmental stress of the project.
In practical terms, that means reviewing the coil and casting approach, not just the nameplate. Product information in this category may include epoxy resin systems, quartz sand filling, glass fiber reinforcement, and high-voltage coil optimization intended to improve electric field distribution, reduce partial discharge, and strengthen resistance to operational and atmospheric overvoltages. Those details matter more in a compact indoor installation because access for intervention is limited and failure consequences are usually larger than in an open outdoor yard.
Verify standards and manufacturing discipline before you freeze the package
A compact transformer can solve a layout problem and still create a delivery or quality problem if documentation is weak. Before approval, the project team should review the manufacturer’s formal compliance basis and quality system. For example, where the supplier states compliance with standards such as GB1094.1-2-1996 and GB/T6451-2008, and claims ISO9001 certification, those items should appear clearly in the submitted technical documents and quality records tied to the offered product range.
This matters most when your project includes consultant review, owner acceptance, or cross-border procurement documentation. The point is not paperwork for its own sake. It is to prevent substitutions that look similar in a layout drawing but do not match the approved technical basis.
Do one last coordination pass before purchase order release
The final mistakes are usually coordination mistakes. A compact design narrows tolerances, so small drawing gaps become site problems. Before issuing the order, walk through this short approval sequence:
- Freeze the transformer room plan with actual installation envelope, not nominal dimensions only.
- Confirm cable entry direction and bending space with the electrical contractor.
- Check ventilation path and heat removal with the mechanical team.
- Review access for installation, inspection, and future replacement.
- Verify the submitted model, voltage class, capacity range, and supporting technical documents against the approved specification.
If one of those five items is still open, the transformer is not ready to buy, no matter how attractive the footprint looks.
What usually makes the decision clear
Choose the compact indoor route when the project has genuine space pressure, indoor safety constraints, and a load profile that can be supported with proper ventilation and access. That is where the SCB12 Type Dry-Type Transformer compact design tends to make sense. Skip the shortcut of selecting by catalog size alone. The better sequence is room layout, cable path, thermal check, maintenance access, then model approval. When those pieces line up, a compact dry-type transformer stops being a compromise and becomes the cleanest way to keep the project buildable.



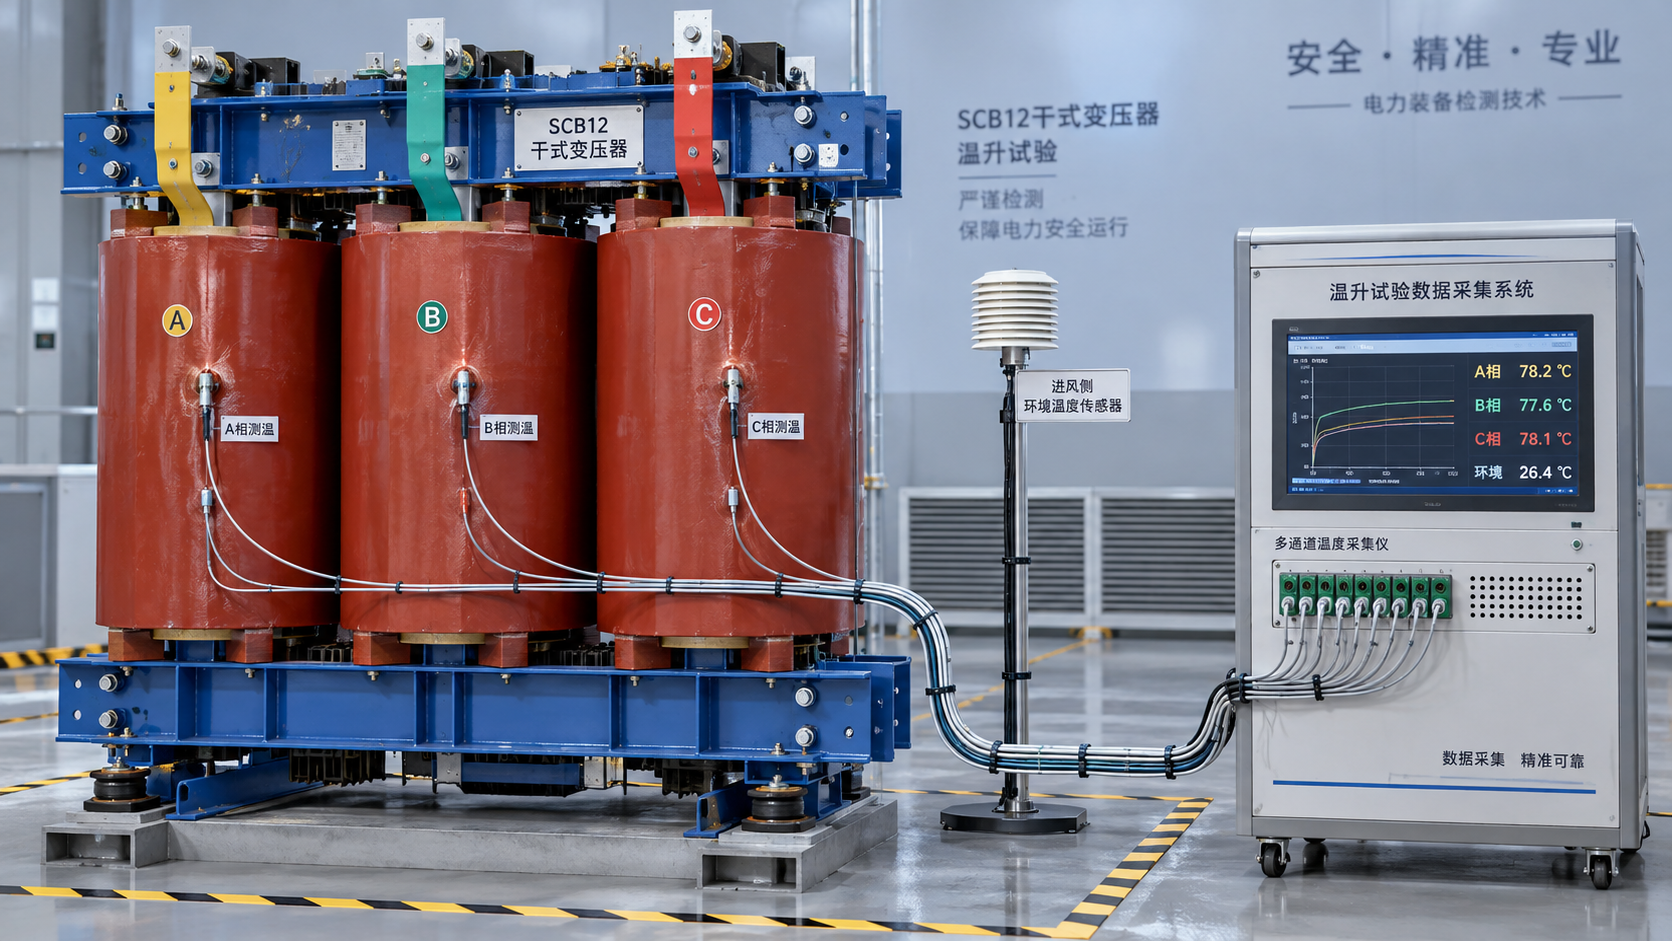
 How to verify the temperature-rise test of an SCB12 dry-type transformer
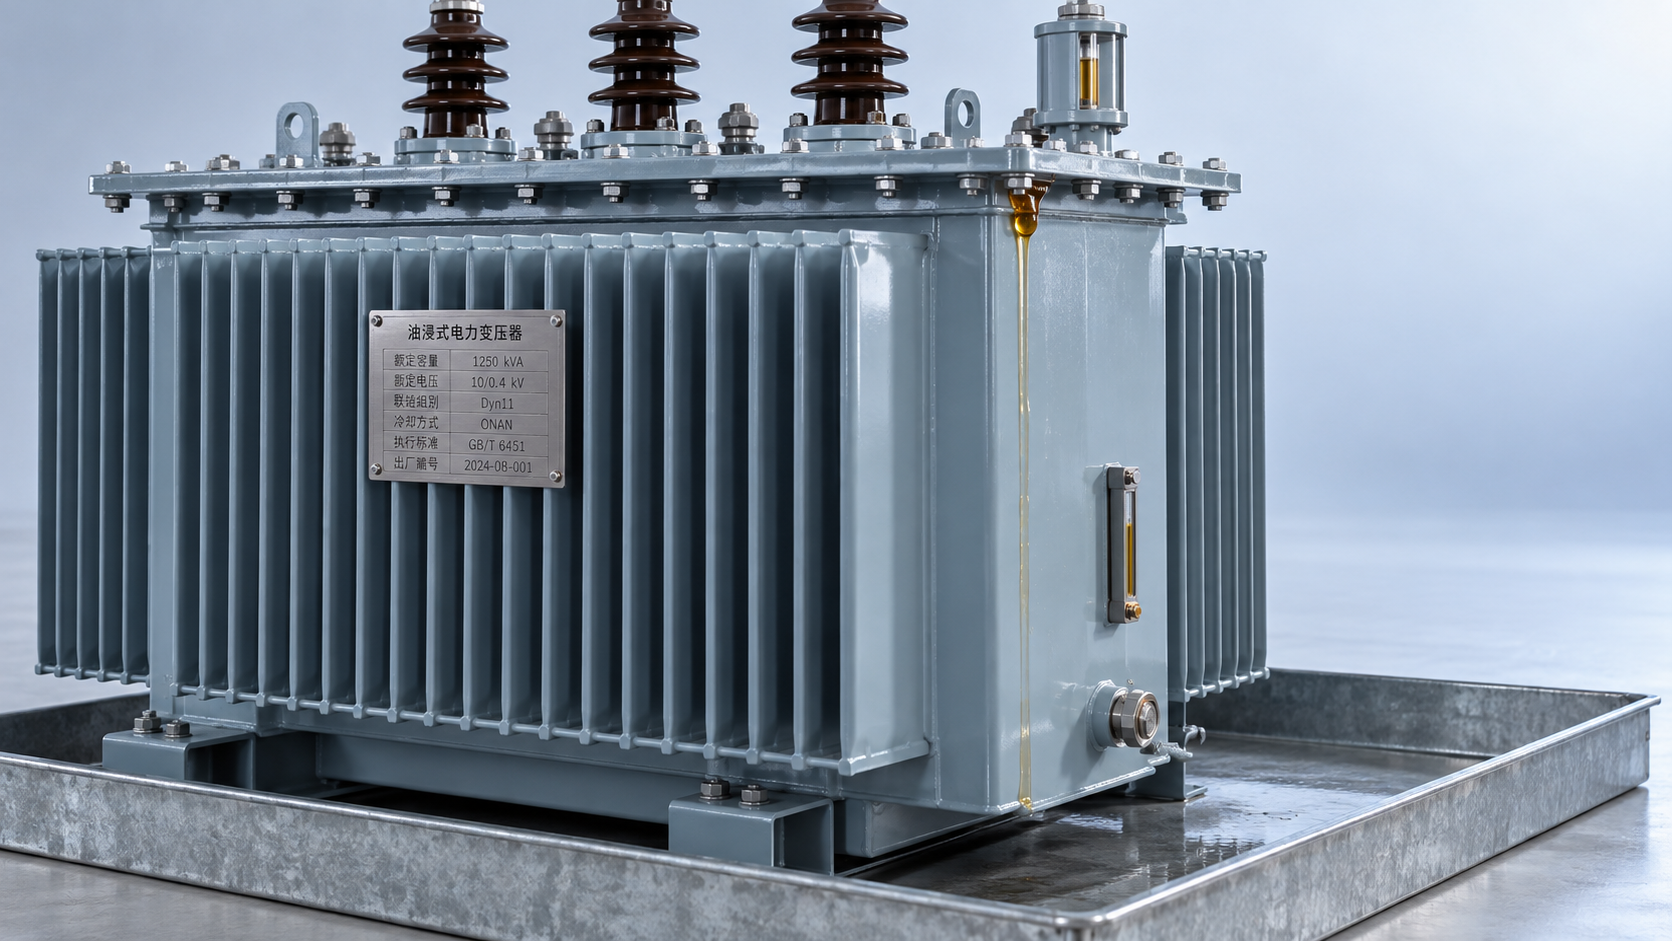
 Distribution transformer maintenance tips for spotting oil leaks
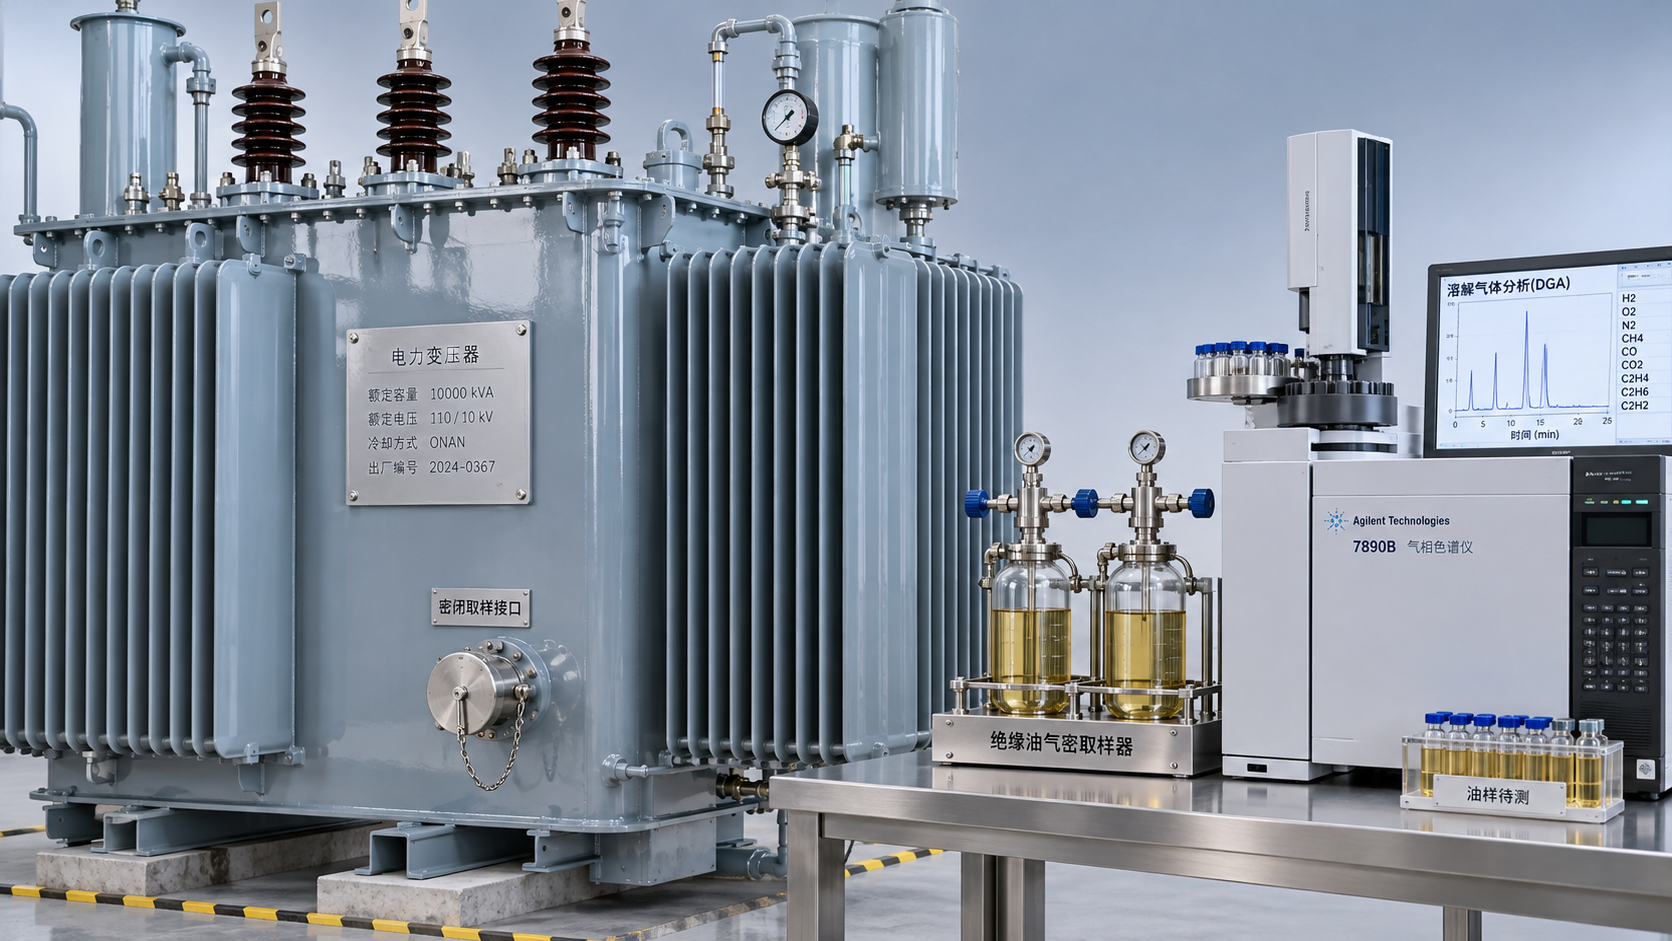
 What dissolved gas analysis reveals about an oil-immersed transformer
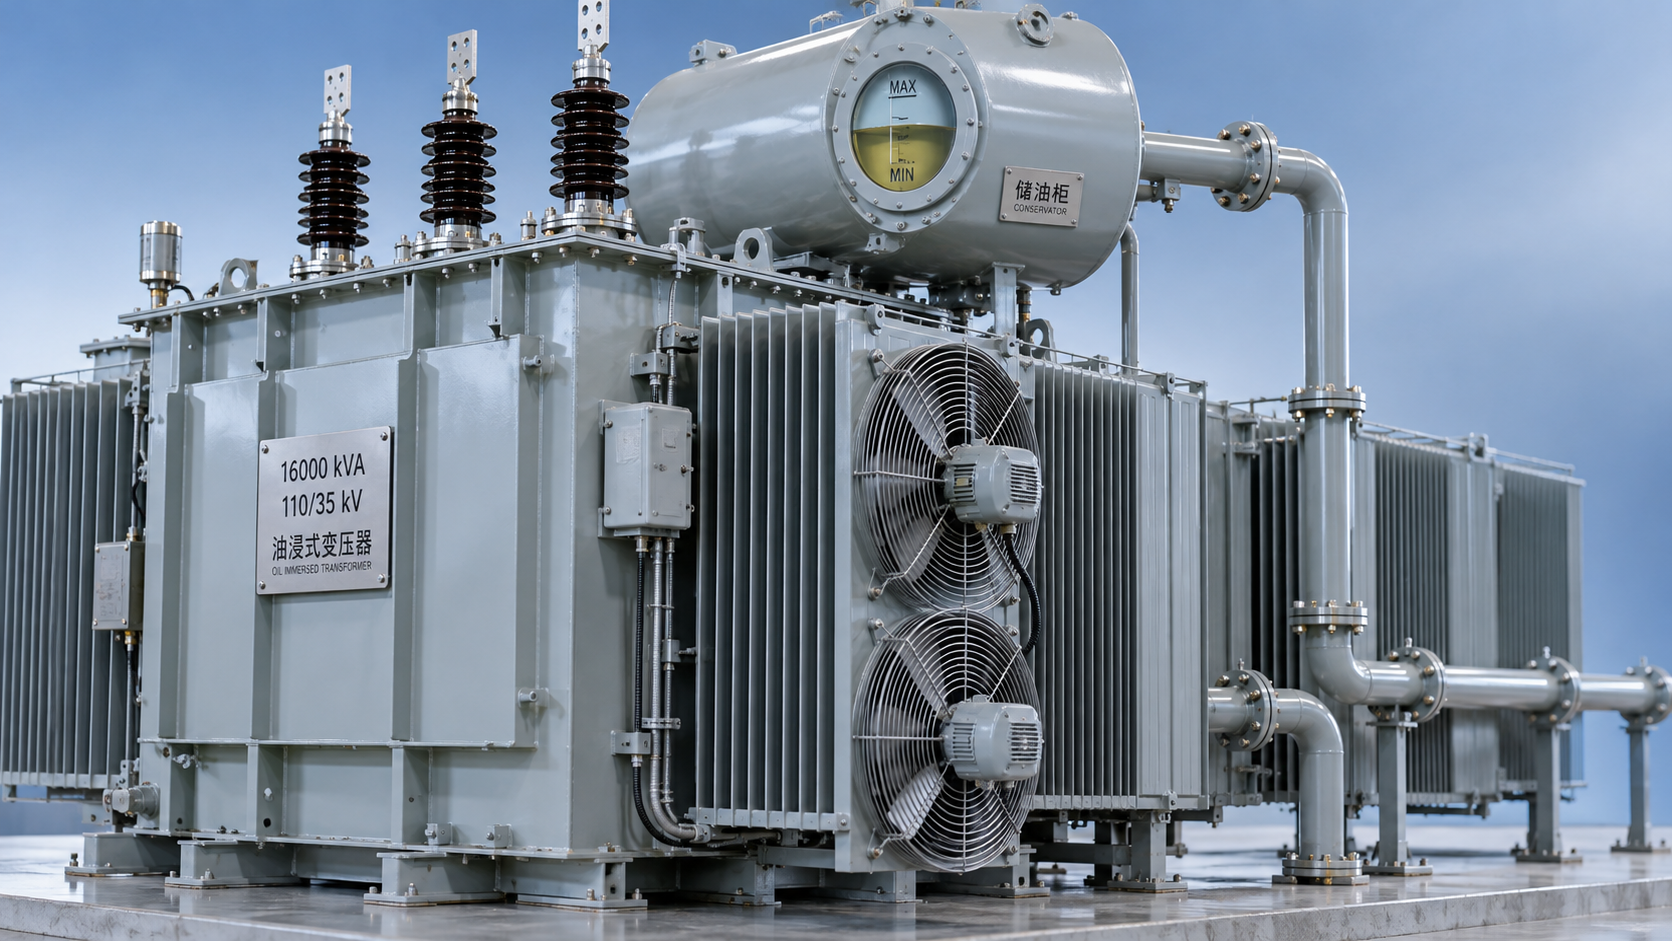
 Why an oil-cooled transformer overheats despite a normal oil level
 How the amorphous core affects SCBH15 dry-type transformer losses
 Sizing S13 oil-immersed transformers for variable wind farm output
GET A FREE QUOTE
We offer reliable products, competitive prices, and nationwide professional support, committed to providing customers with efficient and energy-saving power equipment solutions.